Interior Design · Residential · Landscape · Design & Planning · Commercial
Küçükyalı Project–Modern Living Space
1 / 10
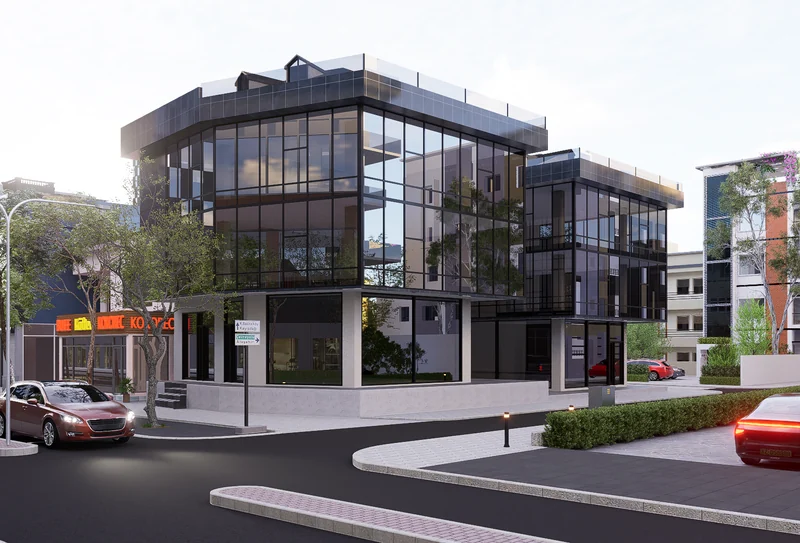
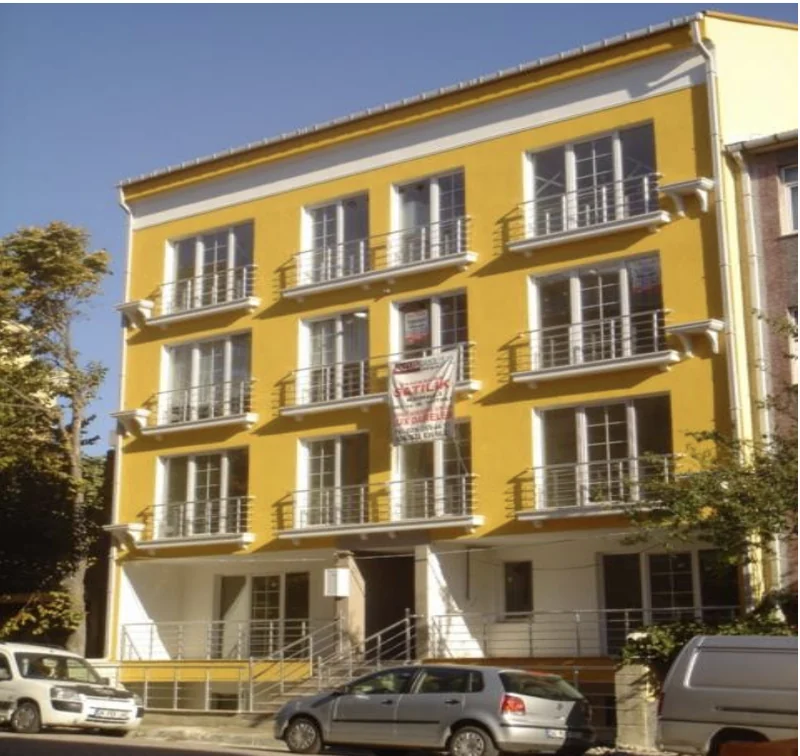
This prestigious project in Küçükyalı has a total construction area of 10,000 m², comprising 3 blocks with 9 independent commercial units and 60 apartments. Every stage, from demolition to landscaping and interior design, was meticulously carried out by expert teams and successfully completed in 2018.
Scope of work
- 01Demolition and Ground Preparation
- 02Safe demolition of the existing structure
- 03Preparing the ground for construction and carrying out necessary improvements
- 04Architectural Design and Approval Processes
- 05Modern and functional architectural design
- 06Obtaining the necessary licenses and permits from the municipality
- 07Construction and Building Inspection
- 08Construction of earthquake-resistant foundations and structural systems
- 09Quality control of reinforced concrete and steel structures
- 10Building inspection and engineering tests
- 11Interior Design and Decoration
- 12Modern, elegant and ergonomic interior solutions for apartments
- 13High-quality floor, wall and ceiling finishes
- 14Custom-designed kitchen and bathroom installations
- 15Site Improvements and Landscaping
- 16Green spaces, walking paths and relaxation areas within the complex
- 17Landscape design integrated with parking, lighting and communal spaces
- 18Preparation of Commercial Spaces
- 19Independent commercial units were optimized for retail and office use
- 20Infrastructure, storefront and interior designs were completed