
Blog
Blog
Notes on architecture, construction and craft.
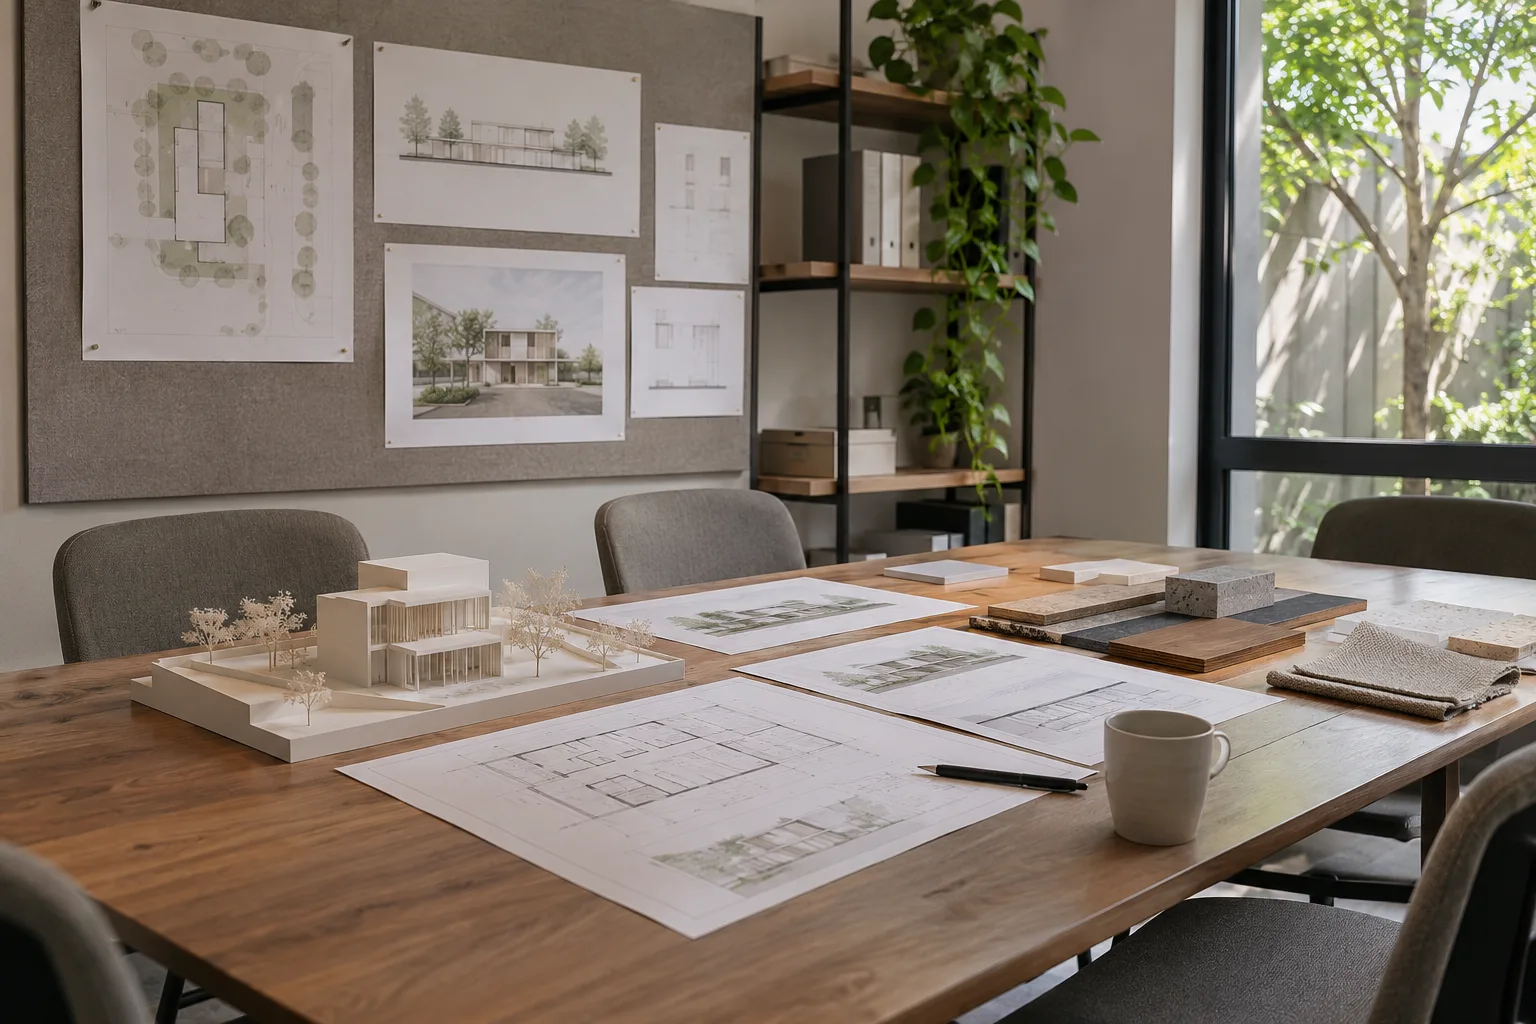
Choosing an architect for a commercial building project
A commercial architect’s fee makes sense only alongside the appointment it buys. Compare the proposed team and deliverables against the same building brief, then check professional status and relevant project references.
Read more
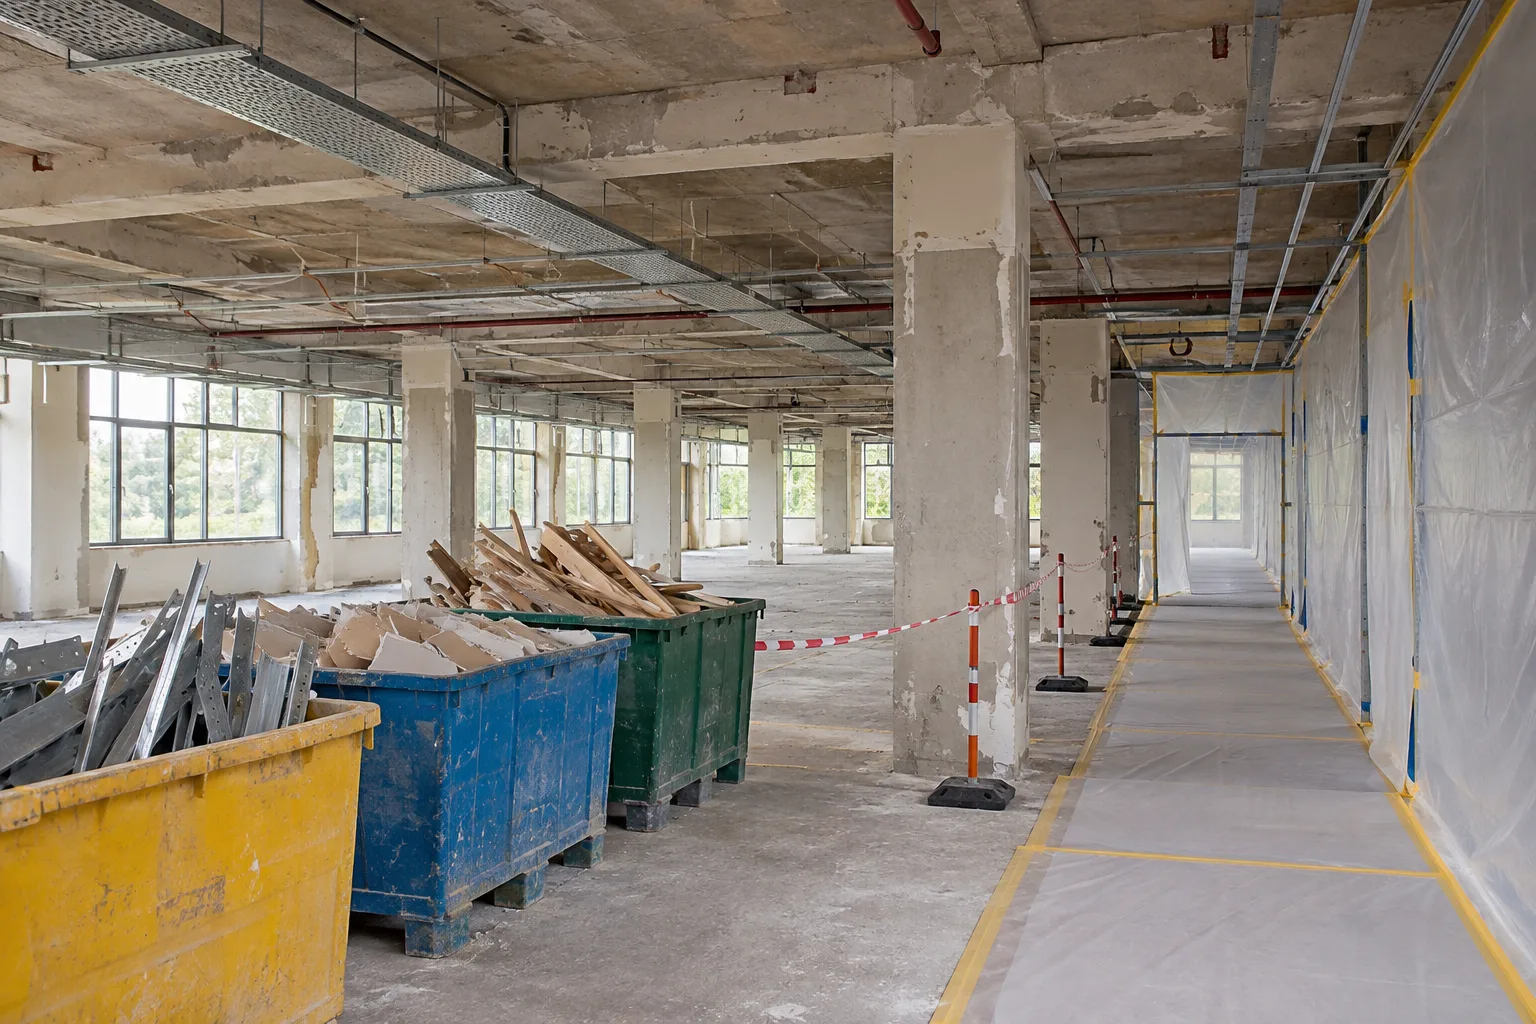
Commissioning commercial demolition and strip-out
Define exactly what will be removed, retained and protected before tendering demolition. Commission the appropriate surveys and professional planning, then coordinate authority requirements, service isolation, neighbouring uses and the handover condition.
Read more
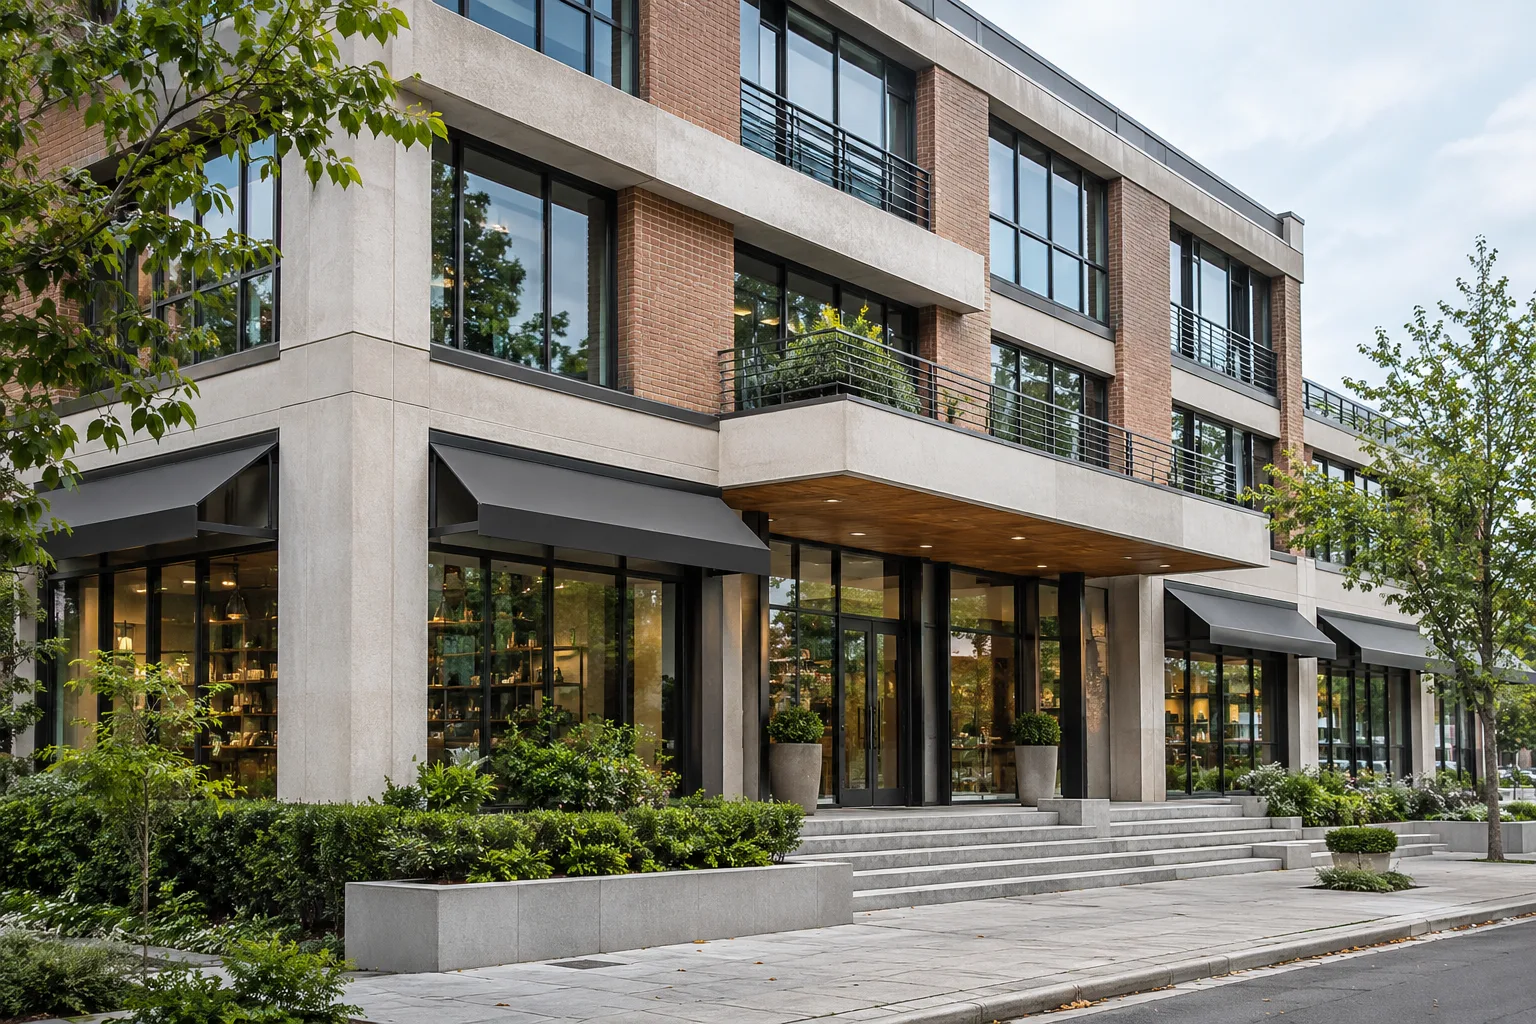
Commercial Development: Approvals, Structure & Systems
A commercial building programme must join business requirements, approvals, structural design and building systems. Define who prepares each decision and document, then coordinate information before procurement and construction depend on it.
Read more
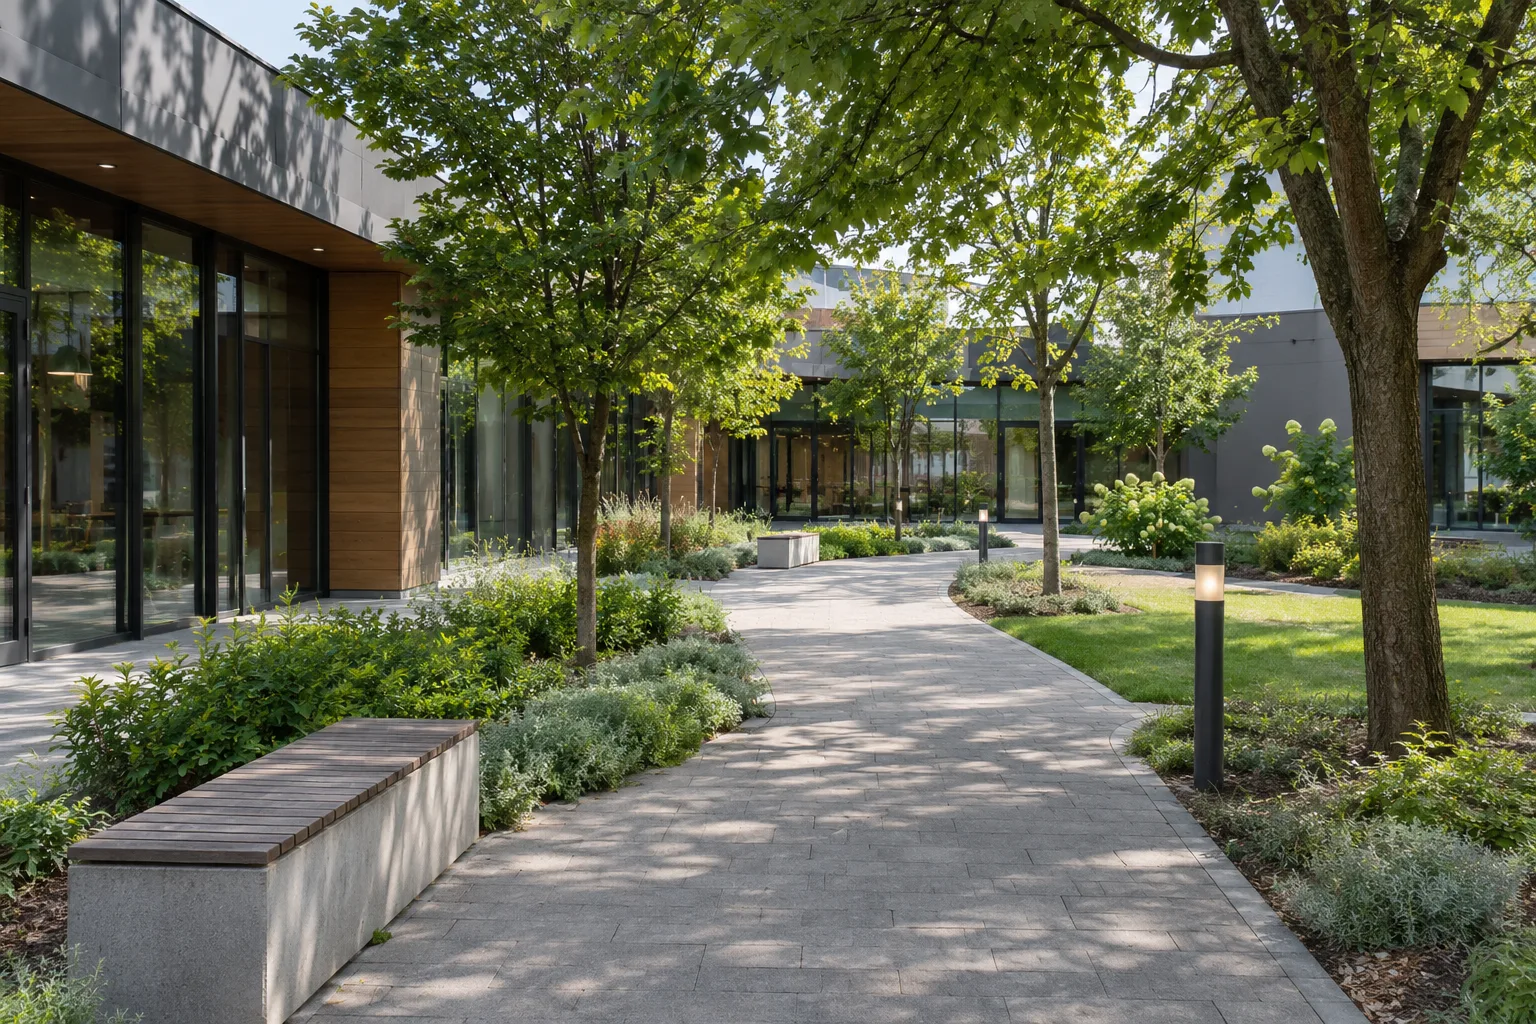
Commercial landscapes: drainage, access and maintenance
Design a commercial landscape as a working system of routes, planting, levels, water and maintenance. Resolve how people and runoff move through the site before selecting paving patterns or a planting palette.
Read more
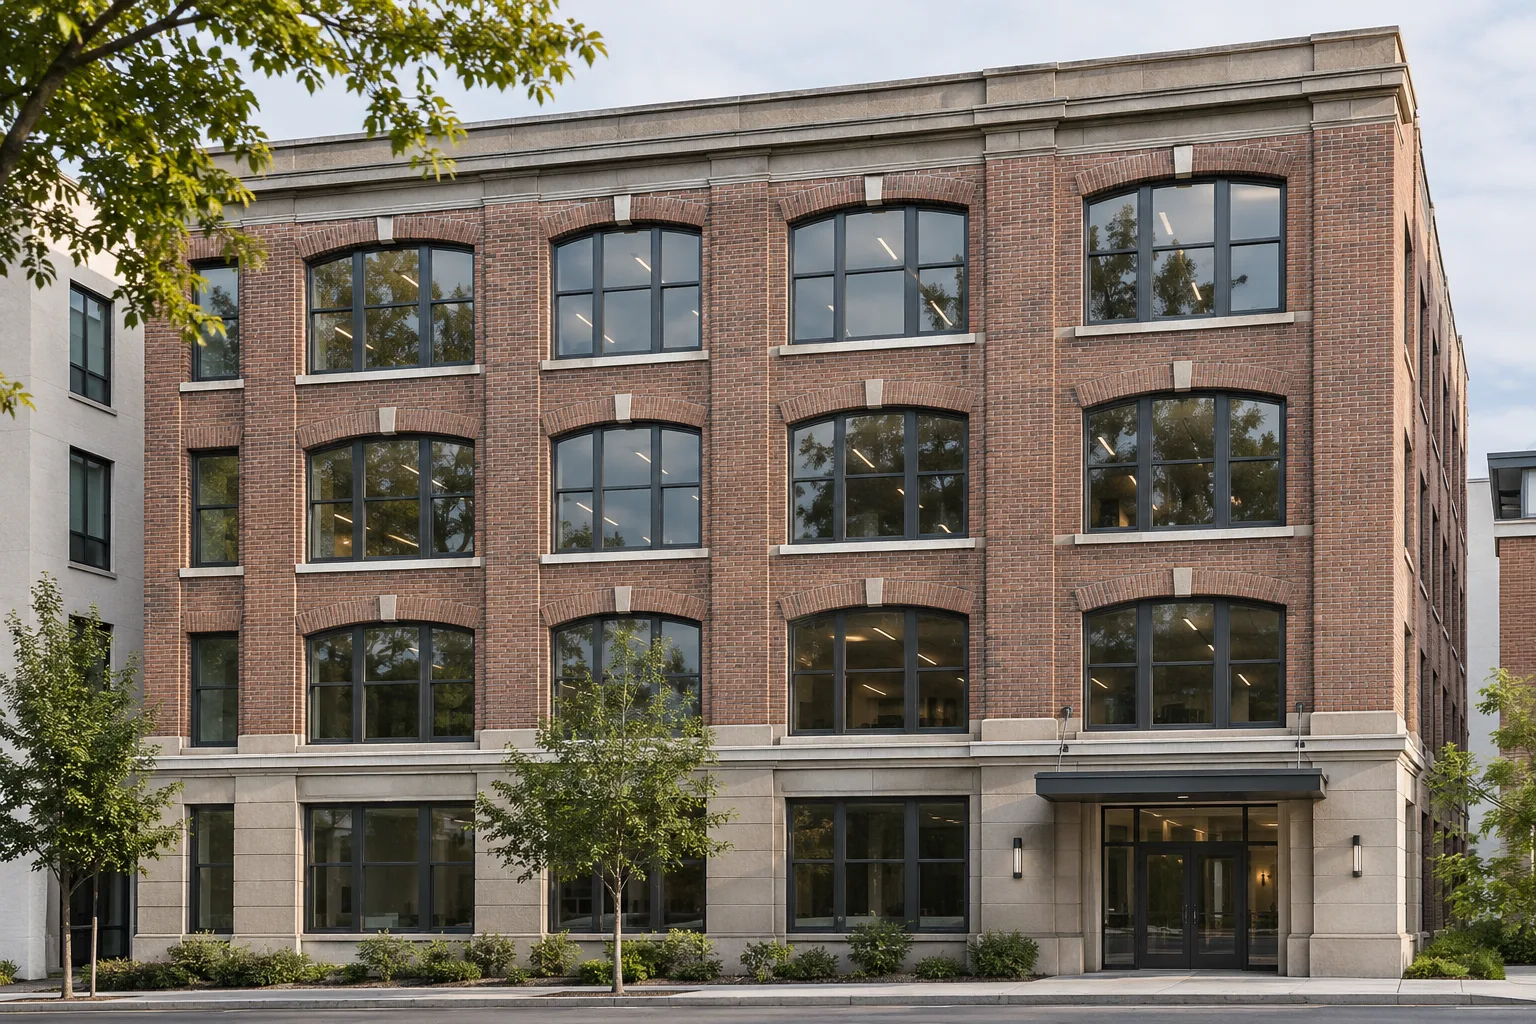
Planning a commercial office retrofit in London
An office retrofit may begin with overheating rooms, ageing services or space that no longer suits its tenants. In London, the right package also depends on the lease, the borough’s planning position and what the existing building can support.
Read more
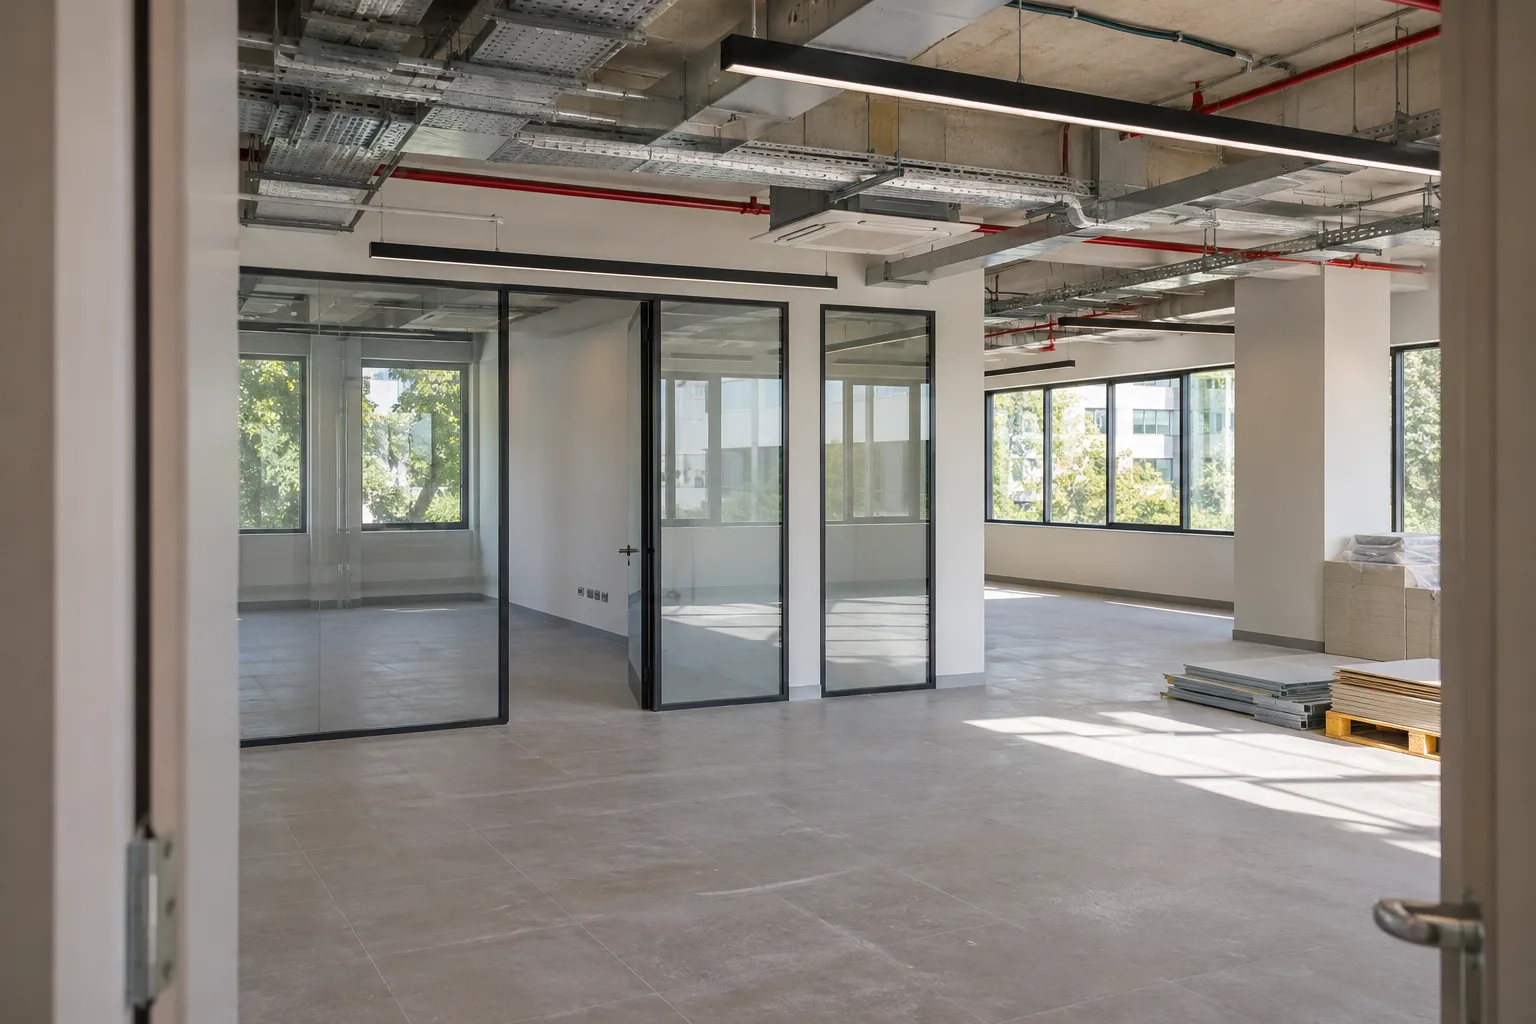
Project manager, employer’s agent and site responsibilities
A project manager coordinates the client’s decisions, programme, cost information and delivery interfaces. An employer’s agent acts under the relevant contract, while statutory design and construction duties require their own clear appointments and competence.
Read more

Comparing office fit-out proposals and delivery scope
The lowest fit-out total may leave out the work that makes the office usable. Compare proposals against one landlord specification and workplace brief, with clear boundaries for design, approvals and client-supplied equipment.
Read more
Construction Costs in the UK
Plan your UK construction budget: compare floor areas, specifications, contractor quotations, VAT and project costs in London, Manchester and Birmingham.
Read more
Construction Feasibility and Cost Study Deliverables
Commission a feasibility study around the decision you need to make: acquire the property, change the proposal, investigate further or proceed. The report should compare viable options and explain what its recommendation depends on.
Read more
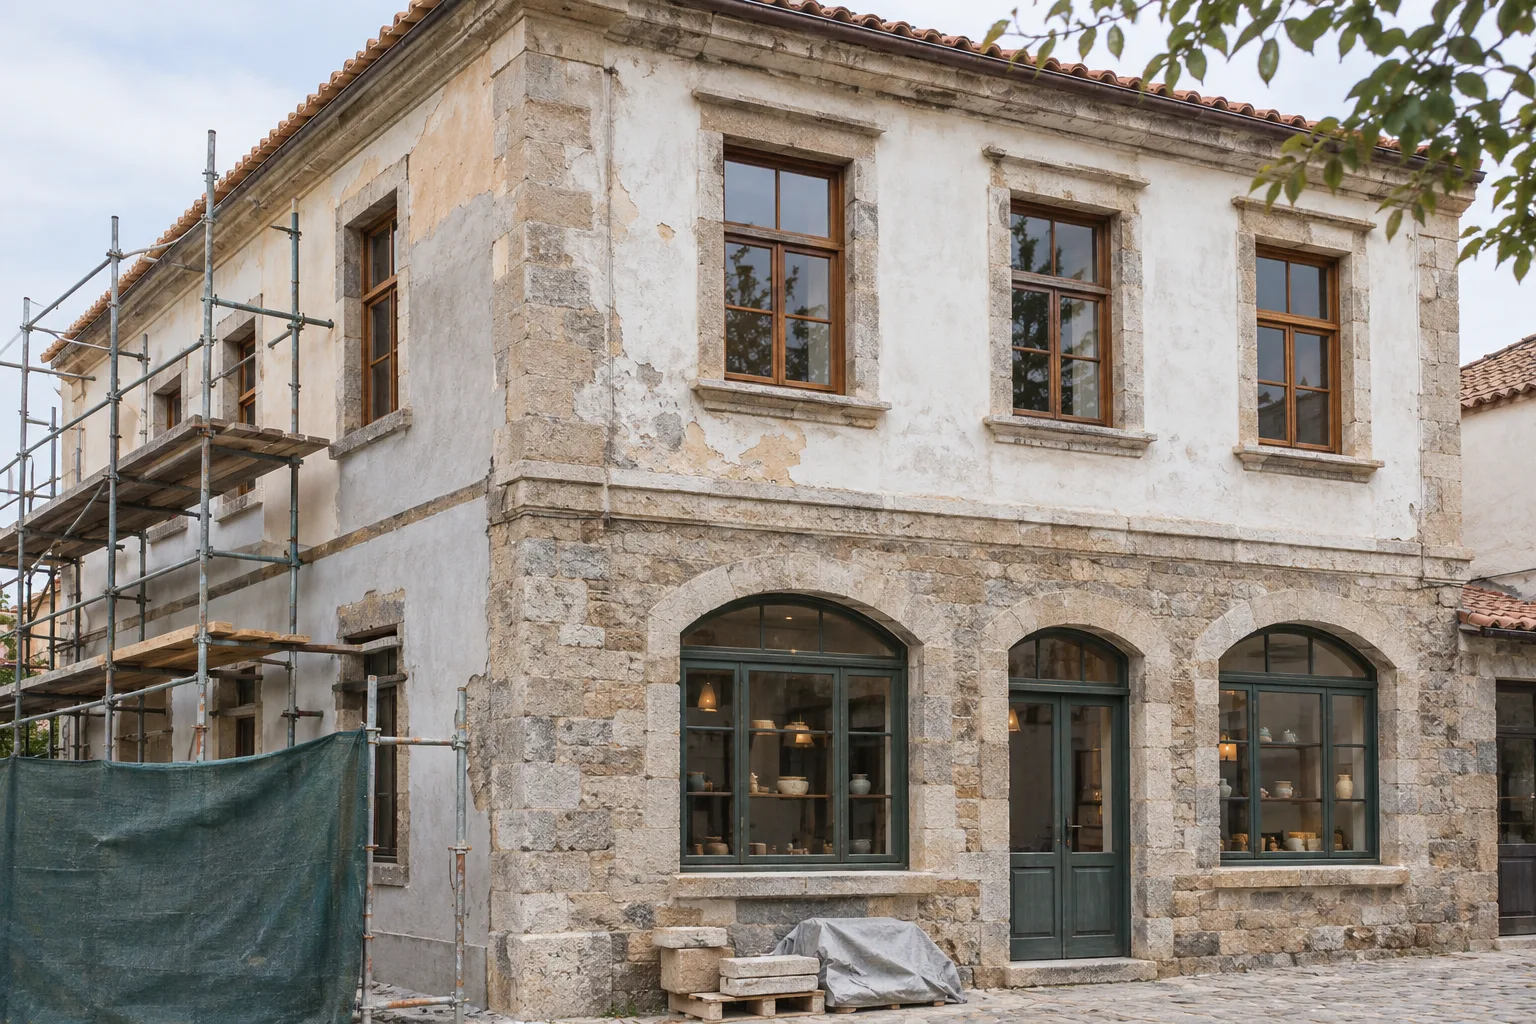
Adapting a listed office: conservation and modern use
A listed office can often be adapted, but the intervention must respond to the building’s significance and the relevant consent requirements. Establish what is important, investigate its condition and coordinate the new use before selecting repairs, services or finishes.
Read more

Refurbishing an occupied office: a practical phasing plan
An occupied-office refurbishment needs a construction programme and an operating plan. Decide which areas can remain usable, which services must continue and what evidence is needed before each phase is handed back.
Read more

Writing the brief for an office interior
A useful office brief explains how people work: where they need quiet, when they meet and how visitors move through the space. Those requirements give the design team a basis for testing layouts and coordinating building services.
Read more
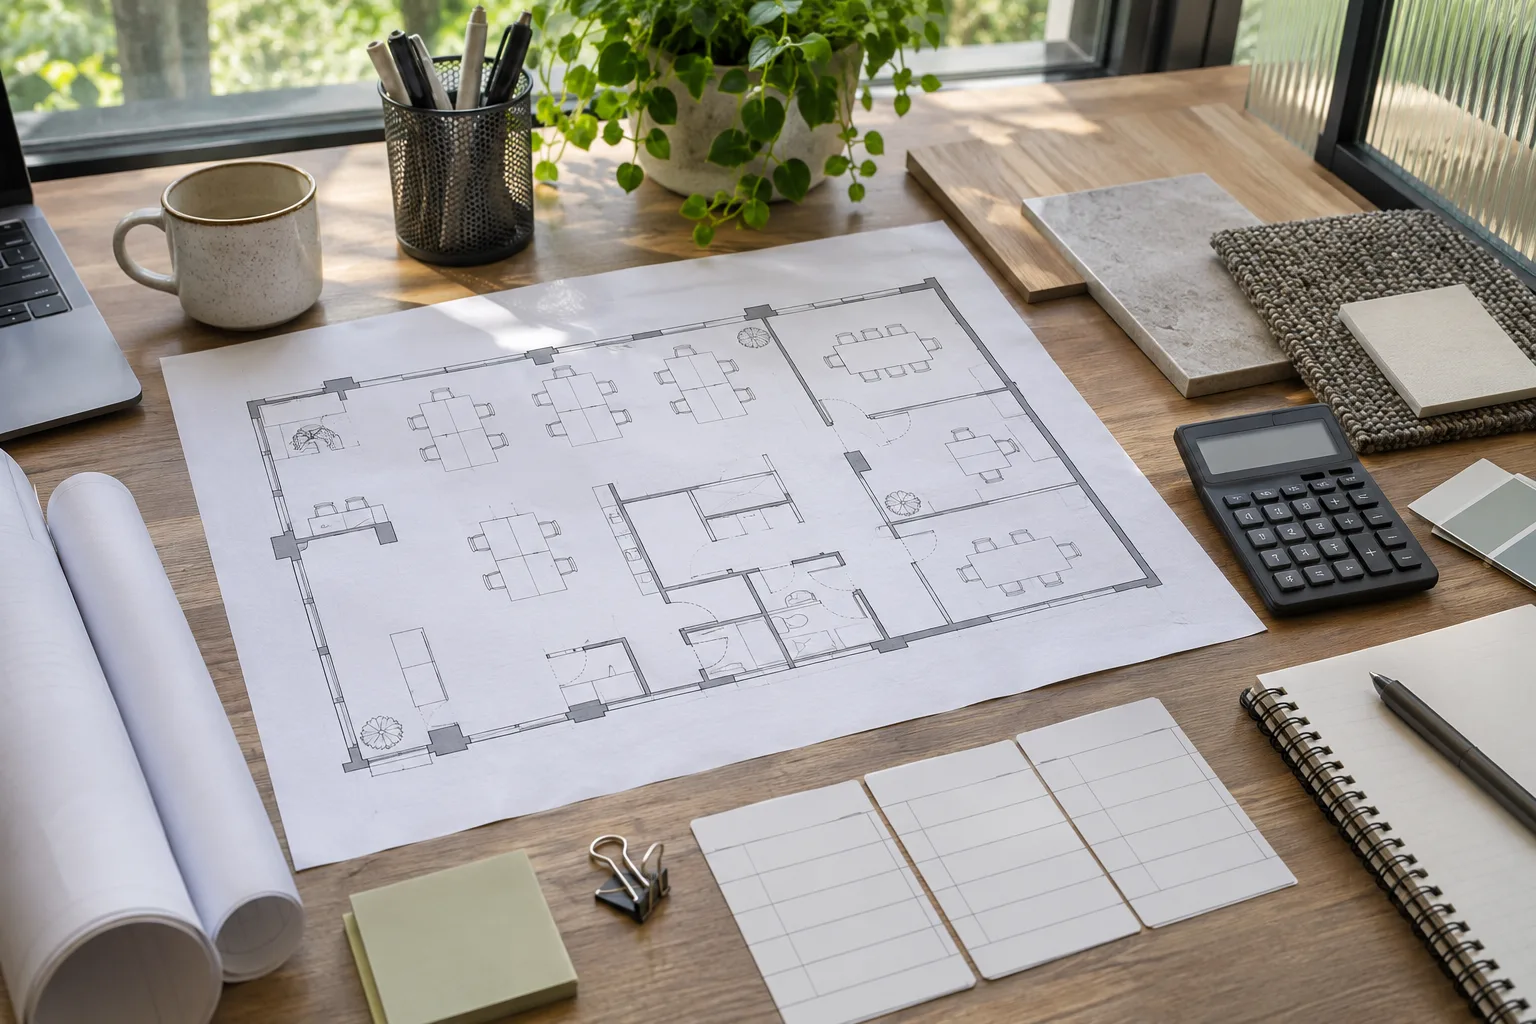
Office refurbishment costs: preparing a UK budget
Use a cost-per-square-foot benchmark for an initial sense check, then replace it with a scope-based cost plan. The area, specification, existing condition and included packages must match before a published rate can inform your budget.
Read more

Pattern Imprinted Concrete: Choosing a Paving System
The imprint gives concrete paving its appearance. For a commercial path or forecourt, the more consequential choices lie underneath and at the edges: preparation, loading, drainage and joints, followed by care of the selected surface treatment.
Read more
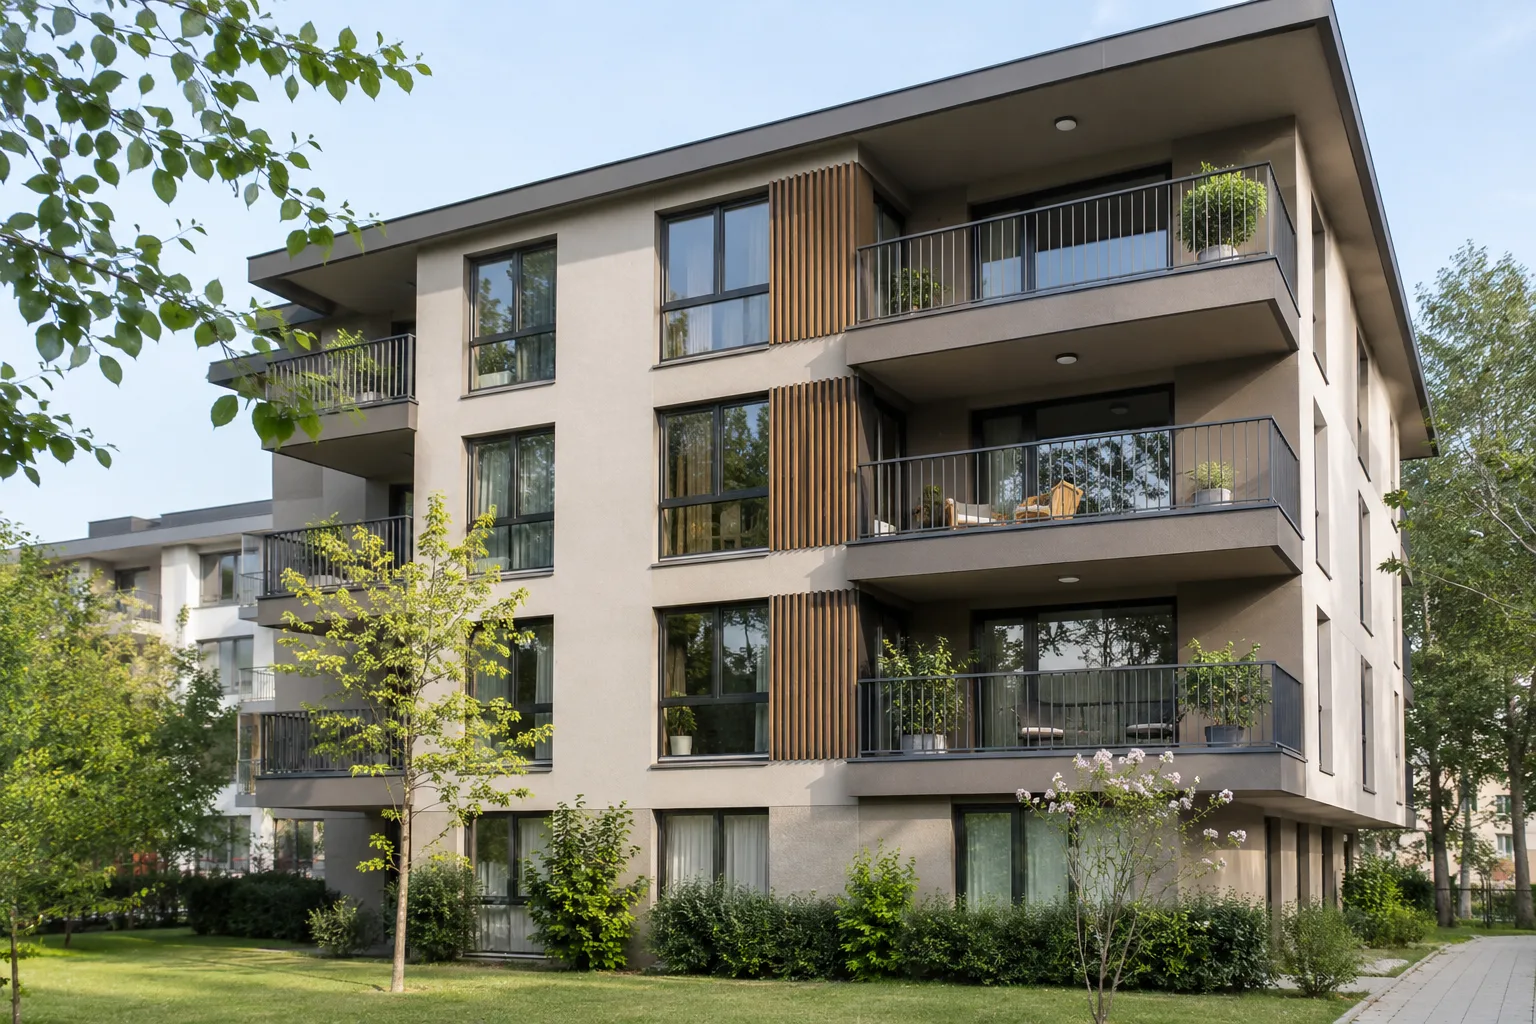
Residential development: from feasibility to handover
A housing scheme needs to work at two scales: the development site and the home someone will live in. Test both through feasibility, then coordinate the structure and services before repeating an apartment design.
Read more
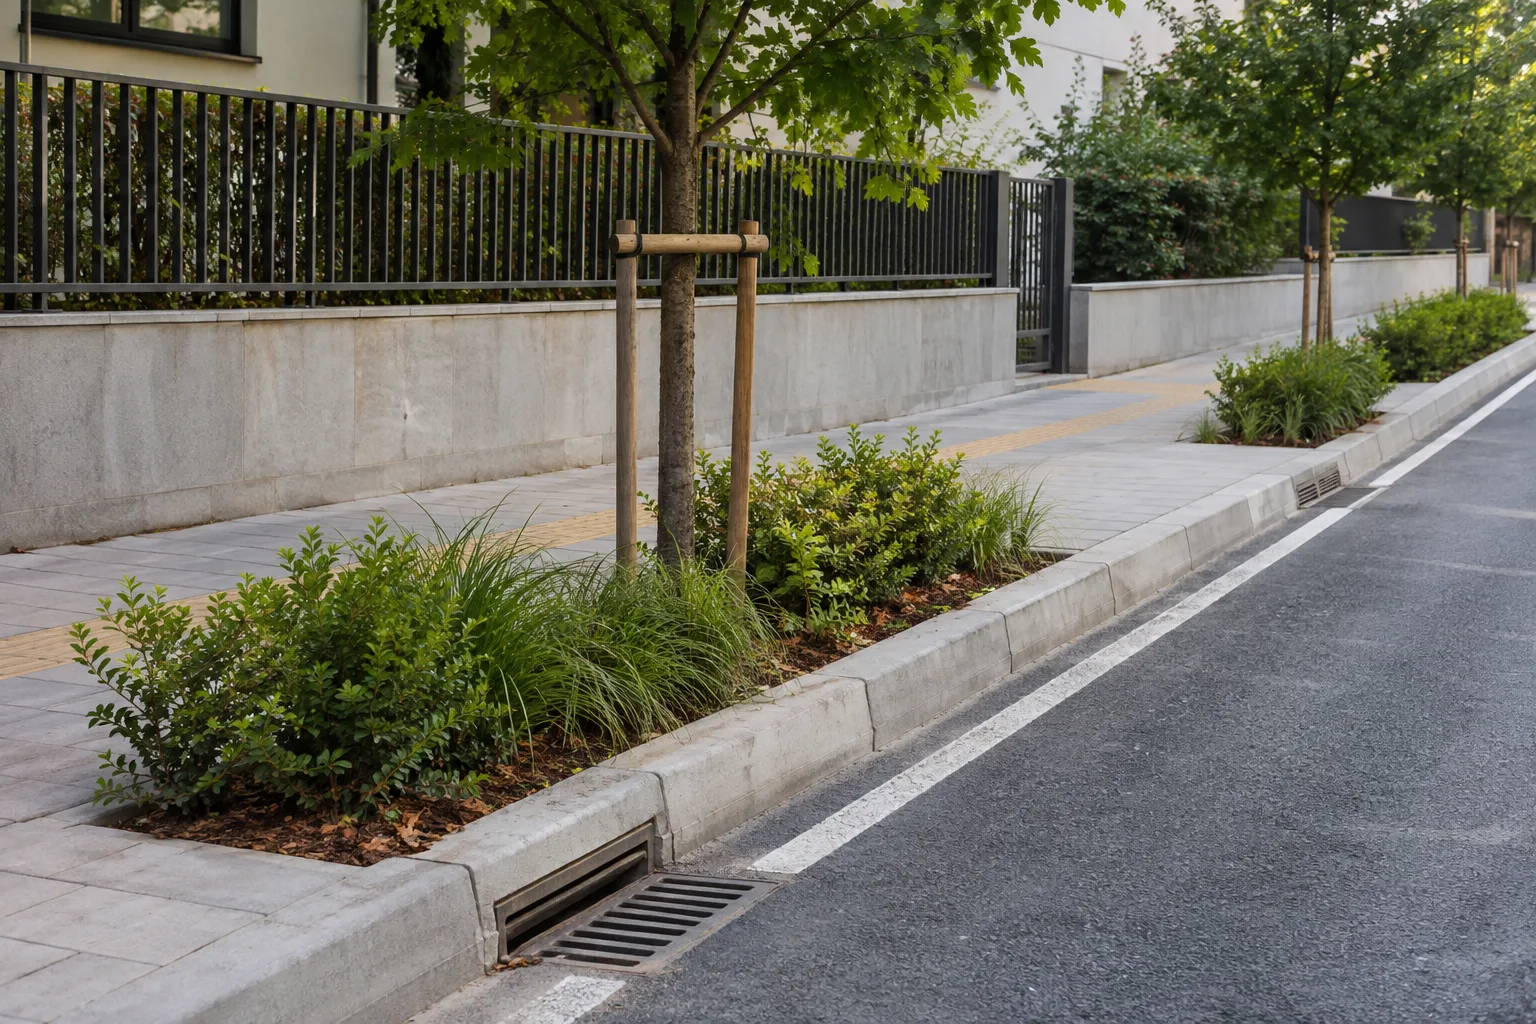
Planning site infrastructure, utilities and access roads
Site infrastructure needs a coordinated plan for levels, access, drainage and utility connections. Establish ownership, approval and future maintenance responsibilities early, then align the groundworks sequence with the buildings they serve.
Read more
Let's talk about your next project.
We are with you from first idea to handover.