
Office refurbishment costs: preparing a UK budget
By Anadolu Mimarlık

This cost plan budgets a defined office intervention. If the unresolved decision is whether to acquire a property, change its use or develop it at all, commission an option-based feasibility study first. Do not use a fit-out rate to answer that wider investment question.
Reading the 2026 fit-out benchmark
The Cushman & Wakefield UK Office Fit Out Cost Guide 2026 gives London benchmarks of £148, £243 and £359 per square foot for its low, medium and high categories. These external guide rates, checked on 15 November 2026, provide an initial comparison rather than a quotation from Anadolu Mimarlık. Read the guide’s scope and specification alongside the proposed work, particularly where refurbishment includes repairs beyond the fit-out.
For an illustrative 2,000 sq ft office, the guide’s medium London rate produces £486,000. The next step is to check the assumptions behind that multiplication: specification, included work, repairs and tax treatment. Use the same area basis throughout. Applying one rate to net internal area and another to a different measure will distort the comparison.
The guide also separates Manchester and Birmingham from London. Choose the relevant location and specification before making an area calculation. Surveys, services changes and access arrangements still need to be checked in each city. For a building outside a published city, the cost adviser should explain the location basis used.
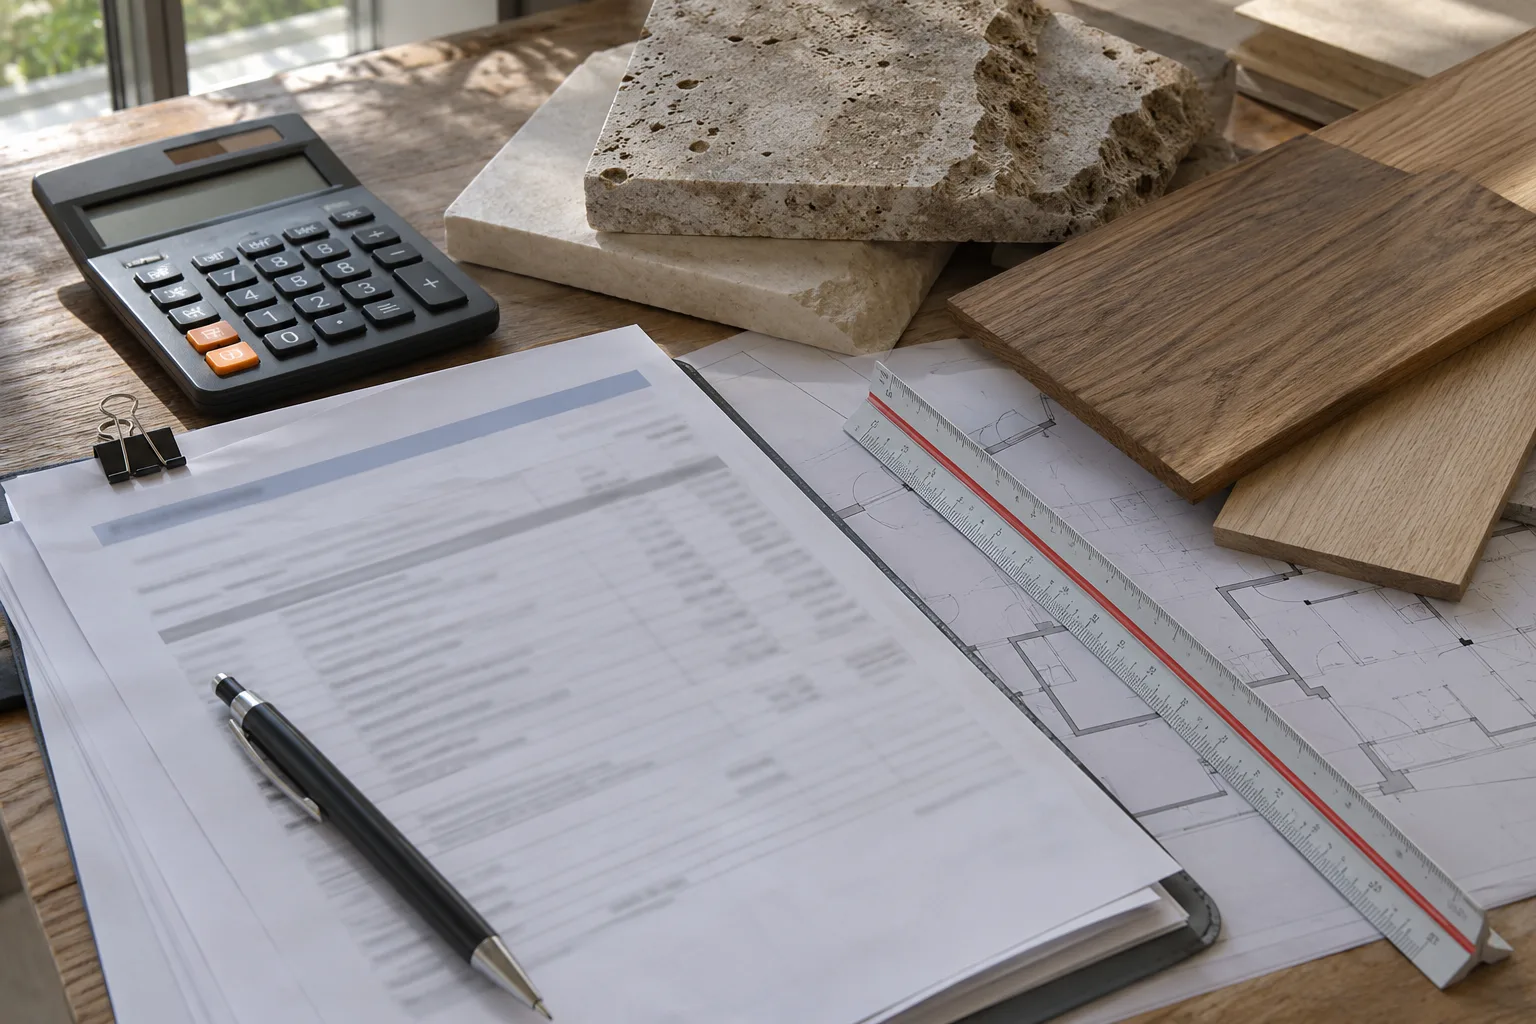
Build the actual cost plan by package
Separate the work into quantities and defined specifications. Keep professional services, investigations, applications, construction, furniture, IT/AV and operational moves visible. Record tax treatment, exclusions and the date of the estimate. If a benchmark already includes a package, do not add that package again when reconciling totals.
| Budget item | Quantity or basis | Question before pricing |
|---|---|---|
| Partitions and doors | Length, height, door types and performance | What acoustic, fire and access requirements apply? |
| Finishes | Measured surfaces and product specification | Is preparation or removal included? |
| Services changes | Defined modifications following assessment | Is existing capacity suitable? |
| Furniture and equipment | Item schedule | Who supplies, installs and connects each item? |
| Preliminaries and logistics | Site conditions and duration | What working-hour or access restrictions apply? |
The RICS New Rules of Measurement distinguish early estimating and cost planning from detailed measurement. In practical terms, the level of certainty should increase as investigations, design and quantities become more complete. An early total without stated assumptions gives a misleading impression of precision.
Allowances and risk reserves
If ventilation capacity is unknown, record the assessment required, who will arrange it and when its result must reach the design team. Keep an allowance for unresolved scope separate from a reserve for risks. Both need an explanation in the cost plan so that later commitments can be traced to the information available when the budget was set.
Consider two quotations: one retains the existing ceiling and another replaces it. Compare the survey evidence, compatibility with new rooms, access for service work and repair quality before judging the difference. The lower figure may be reasonable, but only if the retained item actually meets the brief. Record that decision as a scope choice rather than describing it as an unconditional saving.
Price the programme and operational arrangements
An occupied office may require repeated mobilisation, temporary partitions, moves and out-of-hours activity. Add those arrangements to the tender information. A shortened construction period can require earlier design decisions or different procurement, so compare its cost and feasibility rather than requesting speed in isolation.
Build the timetable from surveys, design, owner and authority decisions, orders, installation, testing and occupation. Ask suppliers which lead times are confirmed and when dimensions must be frozen. Track client decisions and specialist approvals alongside construction activities. There is no reliable universal refurbishment duration independent of those dependencies.
Update the budget at clear decision points
At feasibility, compare options. At coordinated design, reconcile quantities and allowances. Before contract, resolve tender exclusions and remaining risks. During construction, show the original contract, approved changes, forecast changes and reserve separately. This lets the client see whether the forecast is moving because of added scope, new information or market pricing, and decide what to do while options remain.
Frequently asked questions
- Can I use a UK cost-per-square-foot figure as my budget?
- Use it only as an initial benchmark with a matching location, area basis and specification. Develop a measured, project-specific cost plan before committing funds or treating the rate as a quotation.
- What does the London £243 per sq ft figure mean?
- It is the medium-category figure published in Cushman & Wakefield’s UK 2026 fit-out guide, not an Anadolu rate. Its scope must be checked against your proposed work before making any comparison.
- How long will office refurbishment take?
- Build the programme from surveys, design, approvals, supplier lead times and site work, including testing before occupation. A duration is useful when the team states its assumptions and the client decision dates on which it depends.
Related articles
Related services
Sources
Let's talk about your next project.
We are with you from first idea to handover.