
Commercial Development: Approvals, Structure & Systems
By Anadolu Mimarlık

From business operations to floor plan
Describe a normal operating day before fixing the structural grid or floor plate. How do customers arrive? Where do deliveries wait, and how does maintenance reach the plant? An office, hotel and retail building answer those questions differently. A mixed-use development also needs clear boundaries around facilities and systems shared between operators.
Set the first feasibility questions: site suitability, development constraints, access, utilities, ground conditions, budget and programme. Define which studies and specialists are needed to answer them. A decision to proceed should be supported by stated assumptions and unresolved risks, not by a concept image alone.
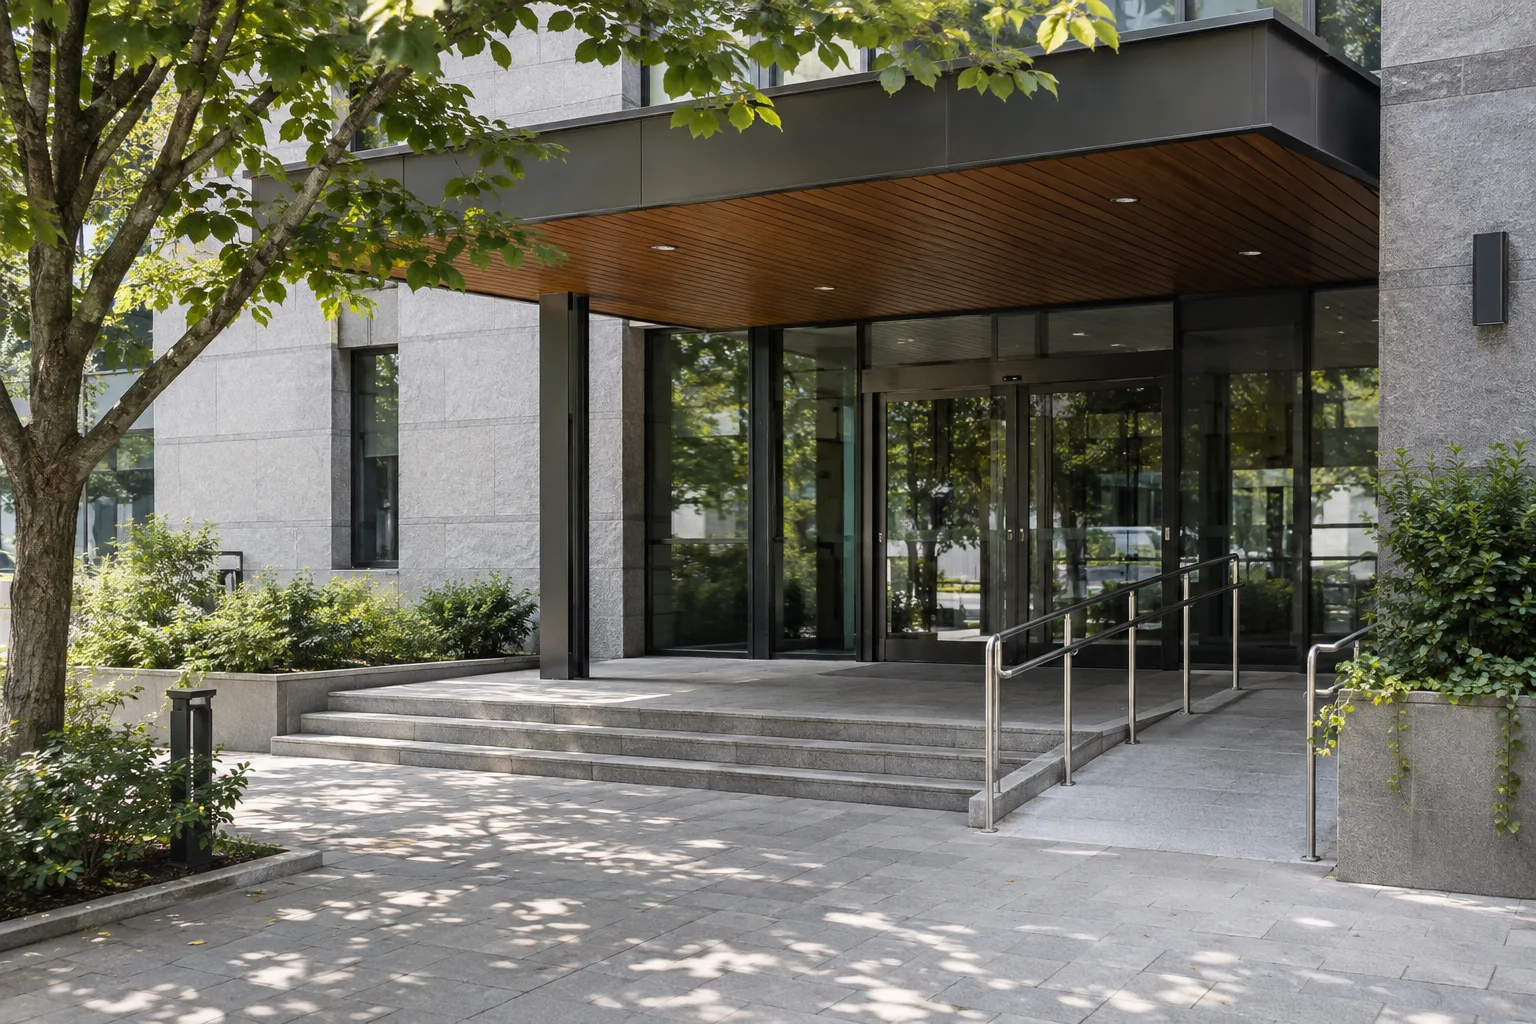
Who prepares and submits each application?
For each application or agreement, record its purpose, authority or owner, submitting party, required information and dependencies. Separate planning permission, building control, landlord or landowner agreement and utility or highway interfaces. The England planning guidance helps establish the planning question; it does not replace the other processes.
In England, address building-work duties and competence requirements in the appointments and project arrangements, including any additional route relevant to the building. Establish the applicable national requirements elsewhere in the UK. Build each application and its dependencies into the programme rather than allocating a single approval period to the whole development.
Choose the structural concept with the other disciplines
Review the building's spans, loads, vertical movement, façade and service distribution together. Concrete and steel options have different implications for geometry, construction sequence, interfaces and later adaptation. The project engineers must determine suitability; neither material is automatically the best choice for every commercial use.
Identify floor zones, plant space, risers, large openings and façade connections before dependent packages are ordered. Use sections through congested areas as well as plans. A drawing that shows each discipline separately may hide the fact that they all expect to occupy the same space.
Control superstructure and MEP interfaces
Agree who coordinates openings, tolerances, embeds, fixings and access for maintenance. Building services—mechanical, electrical and plumbing—need both space and an installation sequence. The façade and internal finishes must accommodate those requirements without silently changing the structural or architectural design.
| Interface | Decision before release |
|---|---|
| Structure and services | Approved openings, routes and responsibility for changes |
| Façade and frame | Connections, movement, tolerances and installation access |
| Ceilings and systems | Zones, equipment locations and maintenance access |
| Mixed uses | Separate operational needs and shared-system boundaries |
For example, a retail tenant may request a larger service opening after a structural package is released. Review engineering, access, programme and procurement effects before accepting it. Record the revised detail and approval in one coordinated instruction. A site alteration should not become the first point at which conflicting information is reconciled.
Procure against a defined information baseline
Choose a procurement route that reflects available design, client control and risk allocation. State which design responsibilities remain with consultants and which pass to specialist contractors. Tender documents should identify exclusions, unresolved items and the process for developing them.
Keep quantity, specification and cost information aligned. Where options remain, show an allowance or alternative explicitly. Do not treat a provisional design assumption as a final subcontract commitment. Build client decisions and long-lead release dates into the programme so that a delayed choice has a visible consequence.
Commissioning the building for its intended use
Set inspection and test points before elements become concealed. Record what was checked, against which requirement and how any issue was closed. Coordinate commissioning between systems rather than checking each item only in isolation. The operator needs to understand how the building functions under its intended use.
At completion, reconcile approvals and test records with the as-built information, controls and operator training. Include warranties and open defects, and identify who owns and maintains shared equipment. Give the operator a clear route for reporting faults during the transition into use.
Frequently asked questions
- Are planning permission and building regulations the same approval?
- No. They serve different purposes and require separate assessment. Other owner, utility or highway agreements may also apply; list each route and its responsible party.
- What does superstructure cover in this guide?
- It refers to the building’s above-ground structural and architectural framework and its interfaces with façades, finishes and systems. Define each contract package precisely rather than relying on a broad label.
- When should structural and MEP coordination happen?
- Start at concept stage and resolve the information needed before related procurement or construction. Recheck interfaces when occupancy, equipment, openings or geometry change.
Related articles
Sources
Let's talk about your next project.
We are with you from first idea to handover.