
Commercial landscapes: drainage, access and maintenance
By Anadolu Mimarlık
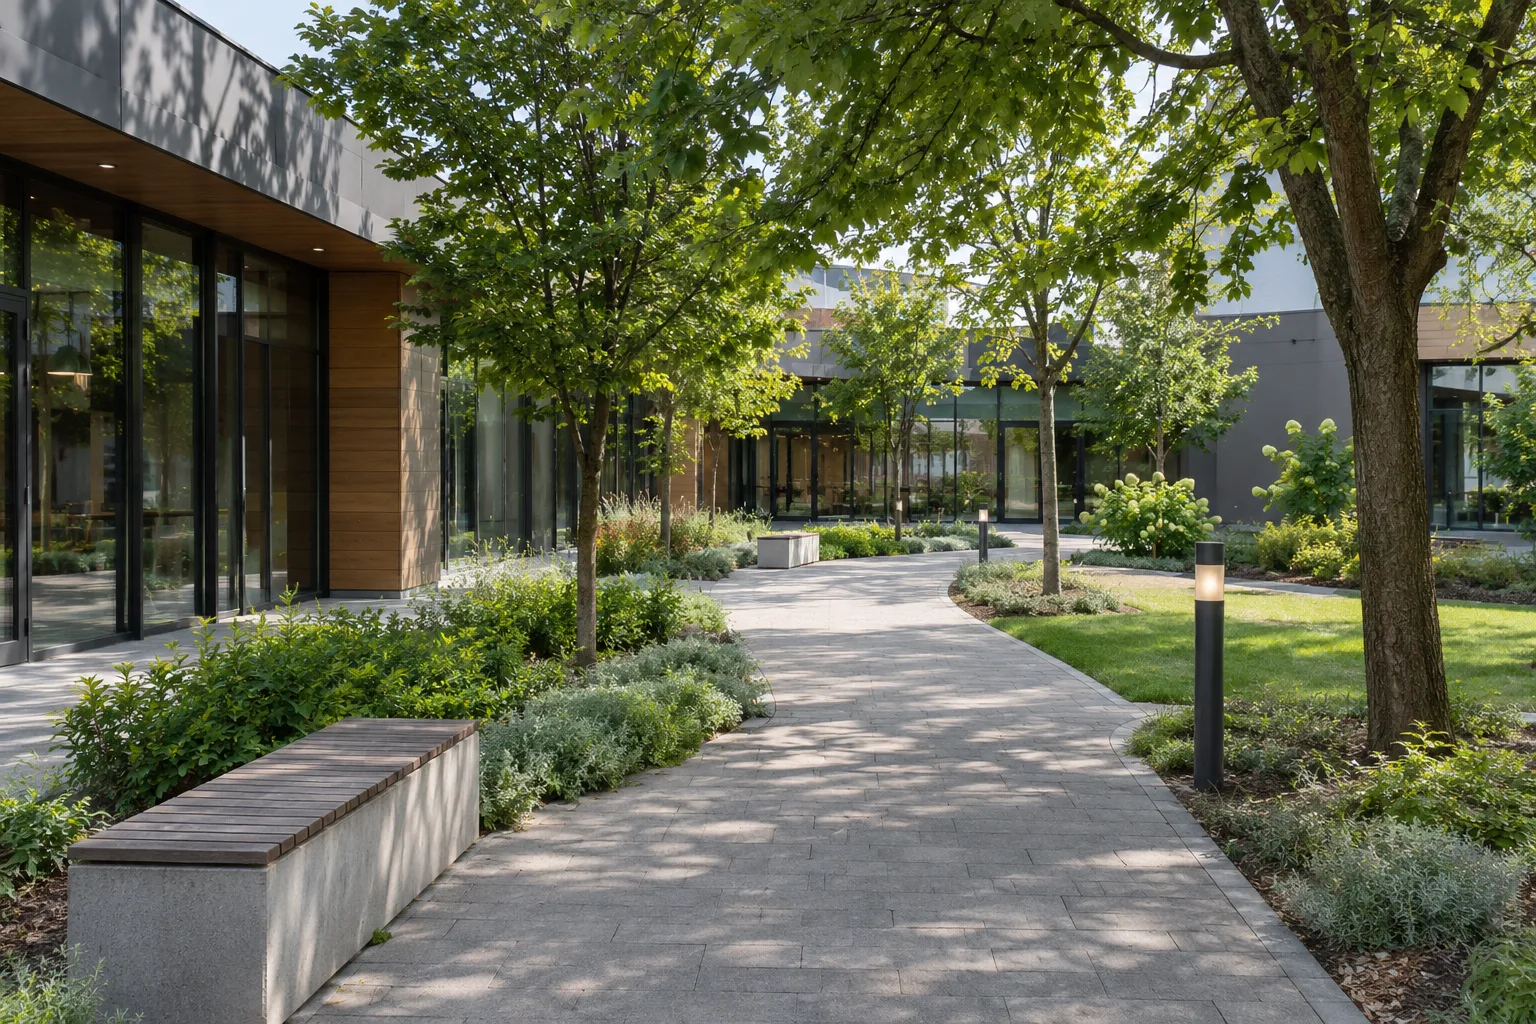
Who uses the space, and when?
A hotel forecourt may fill with arrivals while a campus courtyard has a short, intense rush between classes. Establish those patterns before drawing planting beds or seating. Visit at different times where possible and record deliveries, accessible routes and vehicle access for servicing. Allow for cleaning and maintenance as ordinary uses of the space.
Set priorities and acceptable compromises. A generous planted edge may conflict with a delivery turning area; a direct pedestrian desire line may cross a drainage feature. Draw these relationships before refining materials. Include lighting, wayfinding and the operator's resources in the brief so the finished place can be used and cared for.
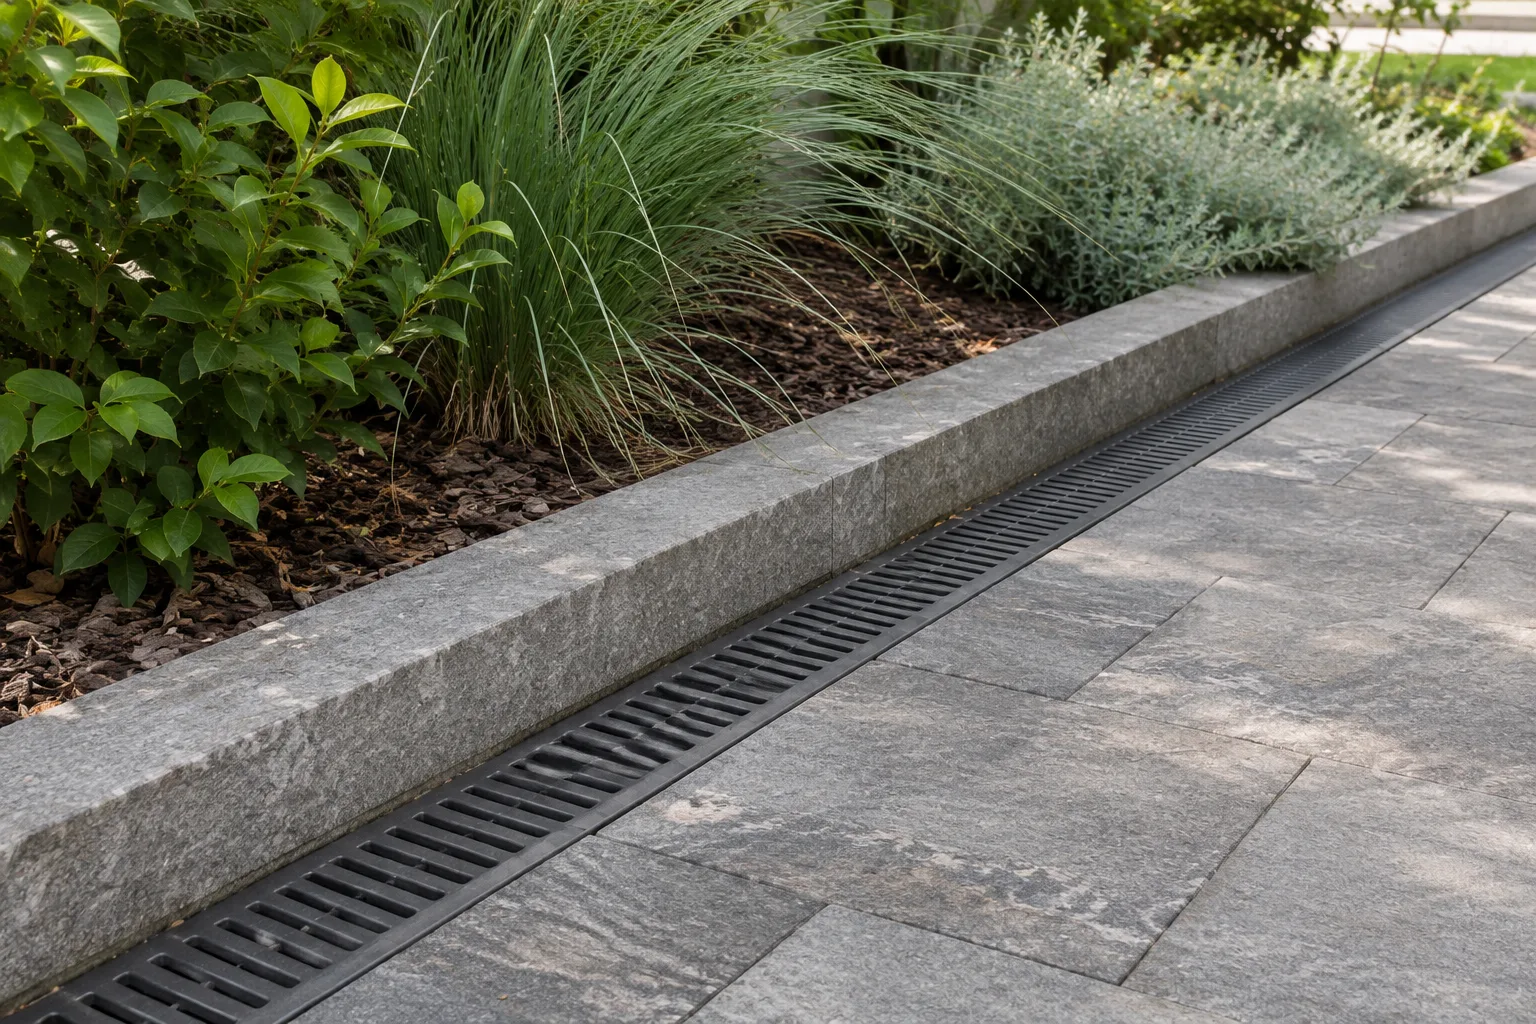
Understand levels and water early
Commission the survey and ground information needed to establish existing levels, boundaries, utilities and drainage connections. Trace likely flow paths and identify where water could reach entrances or neighbouring land. Infiltration suitability, contamination and discharge arrangements require project-specific assessment; a permeable-looking surface is not proof that the whole build-up can manage water.
For new infrastructure and development in England, Defra’s national SuDS standards address drainage within site design and ongoing operation. Retrofit lies outside their stated new-development scope, although the principles may inform a constrained existing site. Have the drainage adviser establish the guidance and approvals appropriate to the project’s jurisdiction.
Specify paving as an assembly
Compare expected loading, sub-base, bedding or concrete system, joints, edges, gradients, surface characteristics and maintenance. The visible finish is only one layer of the decision. Ask how covers, drainage channels and changes of material will align with the route and how repairs will be carried out.
Review samples in the intended conditions with the responsible designers. Discuss wet use, cleaning, colour variation and replacement availability. Technical criteria should be established for the site and use; an attractive image or a supplier's broad durability statement is not an adequate specification.
Match planting to care and site conditions
Prepare a planting strategy around exposure, soil, available rooting space, establishment and maintenance access. Group areas with compatible care needs and identify the water provision. Avoid specifying a scheme that depends on specialist attention the operator has not funded.
Use a maintenance schedule to explain inspections, seasonal work, replacement and the owner of each task. Keep routes to valves, lighting equipment and drains accessible. Consider what happens when a plant matures: sightlines, path width, root space and pruning requirements can change the performance of an otherwise convincing opening-day design.
Comparing landscape references
Anadolu Mimarlık’s portfolio includes landscape and paving entries for Hilton Dalaman, Sakarya University campus surroundings and public spaces in Turkey. These provide different settings for reference discussions. For a UK commission, request the team’s actual scope and the details relevant to your site, particularly drainage, access and maintenance arrangements.
Example: a courtyard shared with café deliveries
Consider a courtyard used by office staff and a café delivery trolley. The shortest trolley route crosses the proposed seating area and a planted drainage edge. Compare relocating the seating, changing the service route or revising the level strategy before choosing stone. Assess each option against pedestrian use, water movement, access and care.
Bring the survey and levels into the same tender package as drainage, paving build-ups, planting and lighting. Include the maintenance requirements and inspection points before layers are covered. At handover, the operator needs concealed-service locations and care instructions that correspond to the installed scheme.
Frequently asked questions
- Can paving be chosen before drainage design?
- You can explore appearance early, but finalise paving with levels, ground conditions, loading and drainage. Otherwise the chosen surface may require redesign or leave awkward interfaces.
- Does a landscape project include maintenance?
- Only when the appointment says so. Establish design, construction, establishment care and ongoing maintenance as separate responsibilities with clear outputs.
- Is SuDS relevant to an existing courtyard?
- Potentially, but retrofit has different constraints from new development. Ask the drainage designer to assess suitable measures and explain which guidance and approvals apply to the site.
Related articles
Sources
Let's talk about your next project.
We are with you from first idea to handover.