
Comparing office fit-out proposals and delivery scope
By Anadolu Mimarlık

What is the landlord actually handing over?
Cat A commonly describes base office provision; Cat B describes the occupier’s workplace fit-out. Both terms are familiar in UK property, but their boundaries vary with the building and agreement. Obtain the landlord’s written specification and inspect what is installed and tested before asking bidders to price the next stage.
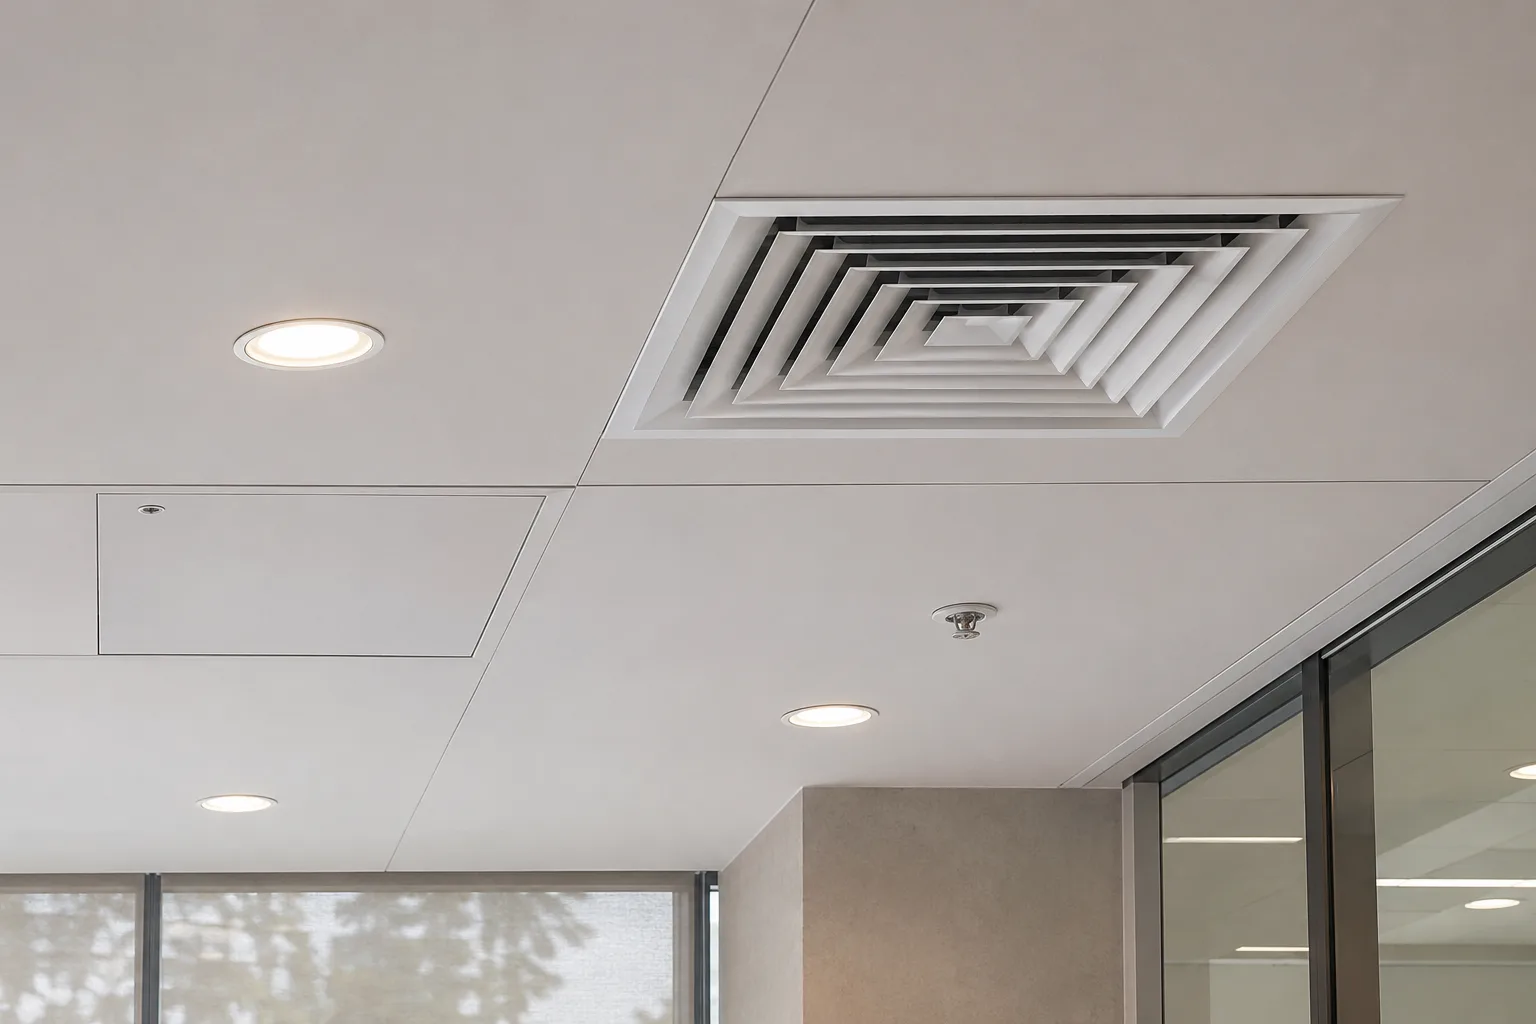
Record raised floors, ceilings, lighting, ventilation distribution, fire-system interfaces and the state of existing equipment. A fitted unit may include furniture that belongs to someone else or services designed for a different occupancy. Establish ownership, condition and responsibility for alteration. A proposal that assumes a fully functioning base building cannot be fairly compared with one that includes correcting defects.
Use one tender information set
Issue every bidder the same brief, drawings, room data and known constraints. Identify the information still being developed and ask bidders to state allowances against it. If one bidder visits the site and another does not, record what investigation has actually informed each price. Give clarifications to all bidders and retain the version against which final offers were made.
| Package | Compare explicitly |
|---|---|
| Design | Layout, details, specifications, revisions and consultant coordination |
| Construction | Strip-out, partitions, finishes, joinery and protection |
| Building services | Capacity checks, modifications, controls, testing and records |
| Client supplies | Furniture, IT, AV, appliances and installation responsibilities |
| Delivery | Logistics, attendance, working hours, defects and handover |
Complete the matrix with “included”, “excluded”, “allowance” or “information required”. An allowance is not the same as a firm price. Ask what design or quantity change would turn it into a confirmed sum, and who must provide that information.
Separate approvals from commercial permission
For an English project, check planning, building-control requirements and the landlord's permission as separate questions. The government's planning guidance is a starting point for whether the proposed development needs planning permission. A landlord's licence to alter concerns the lease relationship and does not replace public approvals. Agree who obtains specialist advice and who submits each application.
Ask bidders whether authority fees, landlord review charges, surveys and consultant input are included. Avoid a vague line called “all approvals”. Changes in use, external works, listed status or structural interventions can alter the required scope. Confirm the applicable national process outside England.
Assess the proposed delivery team
Find out which staff will manage the job and which trades are subcontracted. Ask for an example of a coordination problem they resolved, how the issue was recorded and what information was available before construction. Assess the evidence against your building: a decorative refresh is not a close comparator for a services-heavy refurbishment.
The Vakıfbank Etiler branch portfolio in Turkey lists finishes and specialist furniture alongside electrical, lighting and HVAC work. Use those linked packages to frame reference questions: which team coordinated them, what was its appointment, and how was the completed work recorded? A UK proposal also needs evidence of the proposed team’s ability to deliver under the arrangements for the UK site.
Adapt the comparison for hospitality interiors
The same scope discipline applies to a hotel reception, café or restaurant, but an office tender should not be copied unchanged. Add guest journeys, housekeeping, food or stock deliveries, cleaning and waste movement to the operator's brief. Identify specialist equipment and the information needed to coordinate its services before pricing. A restaurant proposal that excludes the kitchen and extract interfaces is a different package from one that includes them.
For a hotel, distinguish guest-facing interiors from back-of-house work and identify spaces that must remain operational. Review a representative room or joinery detail before repeating it through the building. The tender then needs to price those operating constraints as well as the finishes.
Compare completion evidence as well as appearance
Agree the handover schedule before placing orders. Specify the tests, operating information, warranties and installed-product records, together with training and defect closure. Decide who integrates client-supplied IT and furniture with the works. Include labelling of controls and demonstrations of the systems the office team will operate.
For example, two offers may have identical totals while one excludes relocating ventilation terminals above new meeting rooms. Ask the team to assess and price that work, including the effect on the programme. Compare the revised totals and retain the agreed scope with the selected proposal.
Frequently asked questions
- Does turnkey mean everything is included?
- “Turnkey” is useful only with a defined contract scope. Check whether it includes design, approvals, procurement, installation and handover, and identify the furniture, IT or other items the client must supply.
- Should I choose the lowest fit-out quotation?
- Choose after normalising scope and checking the proposed team, assumptions and delivery arrangements. A lower total may simply exclude surveys, services changes, furniture or testing.
- Can design and construction be appointed separately?
- Yes. Define who completes the design, who coordinates specialist packages and who resolves site queries. Separate appointments need an explicit information and responsibility schedule.
Related articles
Sources
Let's talk about your next project.
We are with you from first idea to handover.