
Refurbishing an occupied office: a practical phasing plan
By Anadolu Mimarlık

Can the business stay in place?
Remaining in the office can save a move, while increasing the cost of carrying out the work. Compare phased occupation with a vacant refurbishment and temporary relocation on the same scope. Include repeated set-up, protective partitions, extra cleaning and temporary facilities. Smaller work zones can mean a longer programme; out-of-hours working brings its own staffing and access costs.
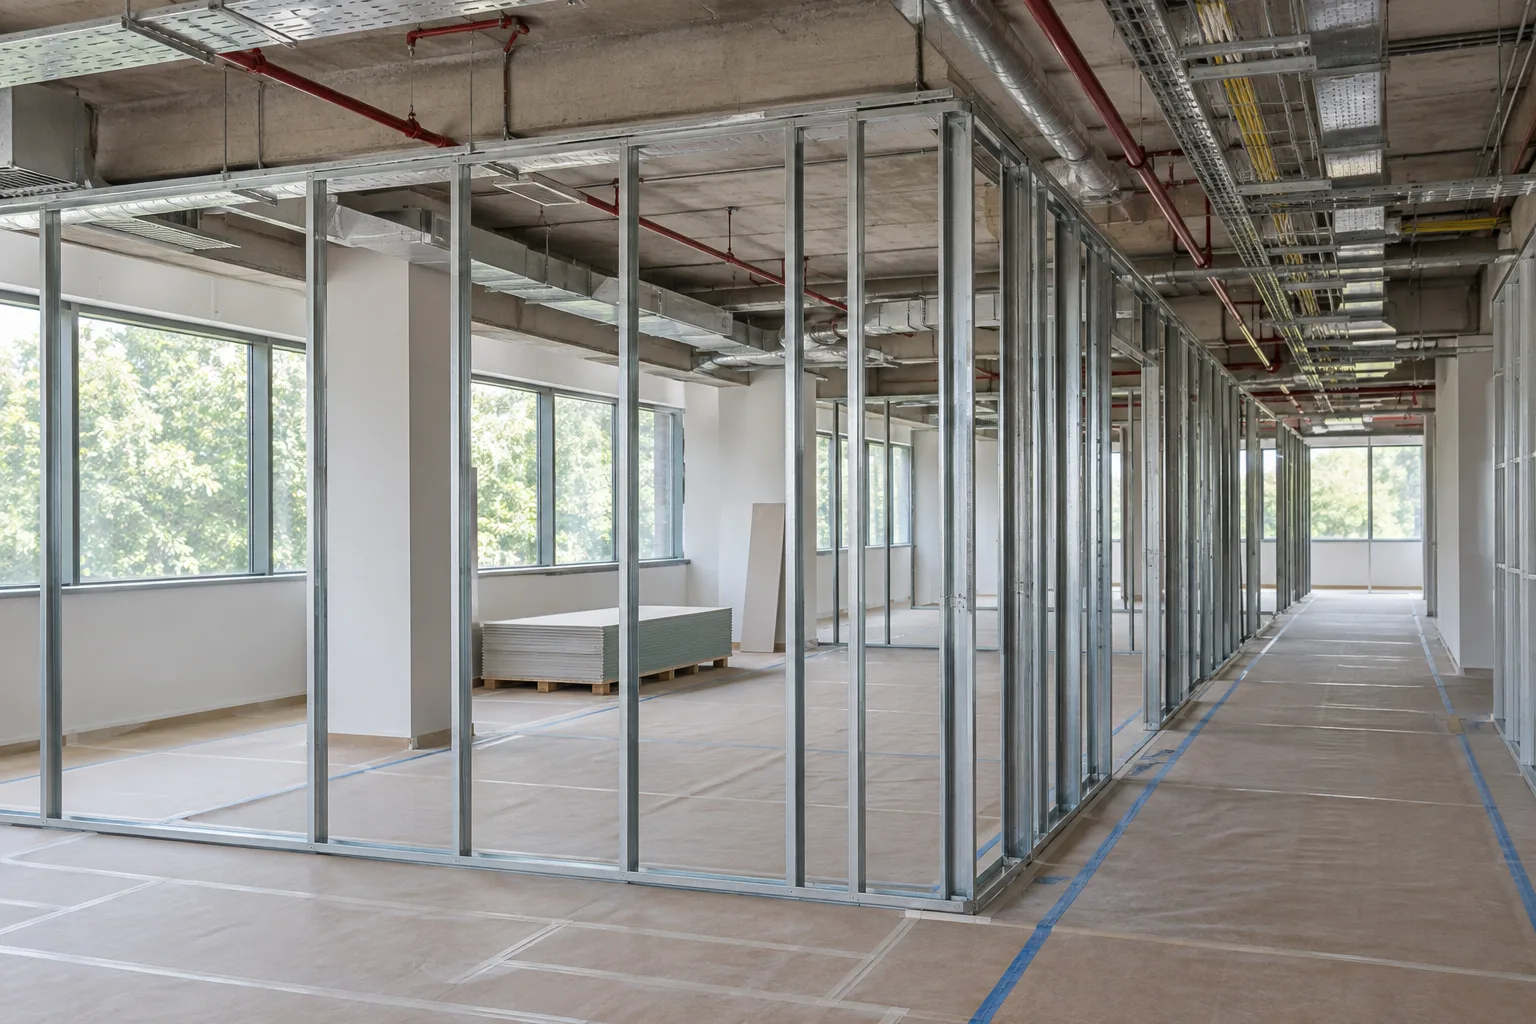
Walk the building with its operator before drawing phase lines. Mark entrances, escape routes, reception, accessible facilities, deliveries, waste movements and plant access. A floor that appears separable on plan may depend on equipment or circulation in the proposed work zone. Agree what level of noise, dust, service interruption or lost meeting capacity the business can actually tolerate.
Survey before promising reuse
Check existing drawings against the building and identify intrusive investigations that need access. Reusing a ceiling, for example, depends on its condition, the revised partition layout and the services above it. Record what has been inspected and what remains an assumption. Do not let “retain existing” become a budget saving before the team has confirmed suitability.
Where asbestos may be disturbed, the survey must match the intervention. HSE distinguishes management surveys from refurbishment or demolition surveys. This is a specialist task: arrange the appropriate investigation and access controls before issuing a firm strip-out package. A management register alone may not describe concealed material in the area being altered.
Write a phase sheet for every handover
Each phase should describe an area, not merely a date. Give it a drawing reference and an owner. Record the temporary operating arrangement, work to be completed, system shutdowns, tests and conditions for return to use. The client must know whether people are moving into a finished workplace or a temporary arrangement that will change again.
- Define the occupied boundary and controlled contractor access.
- List temporary power, data, welfare and wayfinding requirements.
- Agree delivery windows, noisy activities and communication to occupants.
- Identify inspections and system tests before the area reopens.
- Allow cleaning, furniture moves and user instruction before occupation.
Coordinate shutdowns with the operator
A programme may show a short electrical activity while omitting the business preparation required for it. Name the person authorised to approve a shutdown and identify affected systems. Discuss data equipment, access control, refrigeration or specialist business functions with the operator. Confirm restart and testing arrangements instead of treating reconnection as the end of the task.
Keep one decision log linking each change to drawings, cost and programme. If the client moves a meeting room after ordering partitions, review ventilation, lighting, acoustic requirements and access before approving the instruction. The most useful change record describes the consequence and decision, rather than simply logging an email.
What to ask an occupied-site reference
Anadolu Mimarlık’s Vakıfbank Etiler project page in Turkey describes a 300 m² branch project involving finishes, furniture, electrical and lighting renewal, and HVAC modernisation. That range of work gives a useful set of interfaces to discuss with a refurbishment team.
For your own reference checks, ask for a phasing drawing, an explanation of business continuity and the appointment actually held by the team. Photographs of a completed office cannot show whether shutdowns were controlled or temporary facilities worked.
Close each phase before moving the next boundary
Before moving the boundary, walk the completed phase with the operator. Check testing evidence and access, then review outstanding defects, emergency arrangements and the information needed to run the area. Give every remaining item an owner and decide which ones prevent occupation. Record the decision where both the operating and construction teams can find it.
Frequently asked questions
- Can staff stay throughout an office refurbishment?
- Staff can remain in some offices when work zones, access and essential services can be managed safely. Have the team assess the actual building and compare the occupied arrangement with a vacant refurbishment before committing to the programme.
- What is the difference between a programme and a phasing plan?
- The programme shows activities and dependencies over time. The phasing plan also defines occupied boundaries, temporary arrangements, moves, shutdowns and the evidence required to reopen each area.
- Does out-of-hours work eliminate disruption?
- No. It can move disruptive activity away from normal business hours, but cleaning, testing, access, noise restrictions and recovery time still need planning. Price those arrangements explicitly.
Related articles
Sources
Let's talk about your next project.
We are with you from first idea to handover.