
Writing the brief for an office interior
By Anadolu Mimarlık
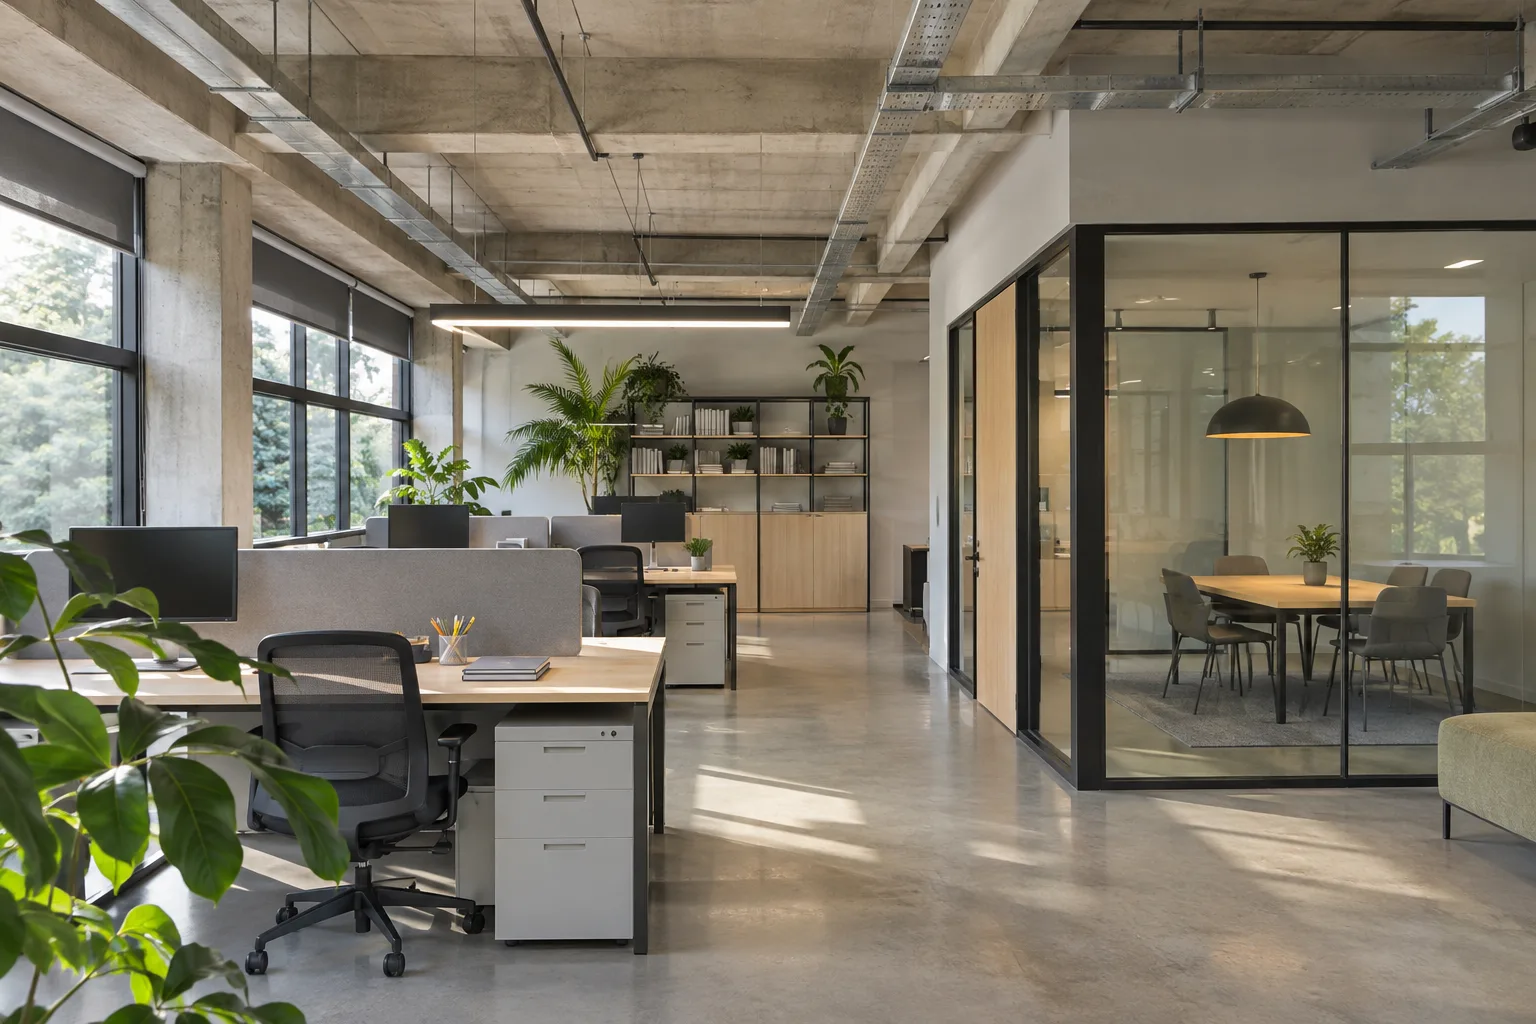
The brief becomes the basis for contractor pricing once the workplace requirements and coordinated design are agreed. Keep a record of those requirements when reviewing tenders, so that an omitted room or services change is visible in the comparison.
A busy day is more revealing than an average headcount
Start with the activities competing for space: focused work, calls, confidential conversations, workshops and visitors. Establish who uses each setting and when. A weekly attendance average can conceal the busy team day when meeting rooms fill up and people take calls beside colleagues trying to concentrate. Include storage and training needs in the same exercise.
Use interviews and short observations to establish a working hypothesis, then check it with team leaders and the people using the space. Avoid turning a fashionable workplace model into a fixed answer. Some teams need quiet concentration close to colleagues; others need regular small-group discussions. Different activities can share an area only when their noise, privacy and scheduling requirements are compatible.
Set a spatial schedule
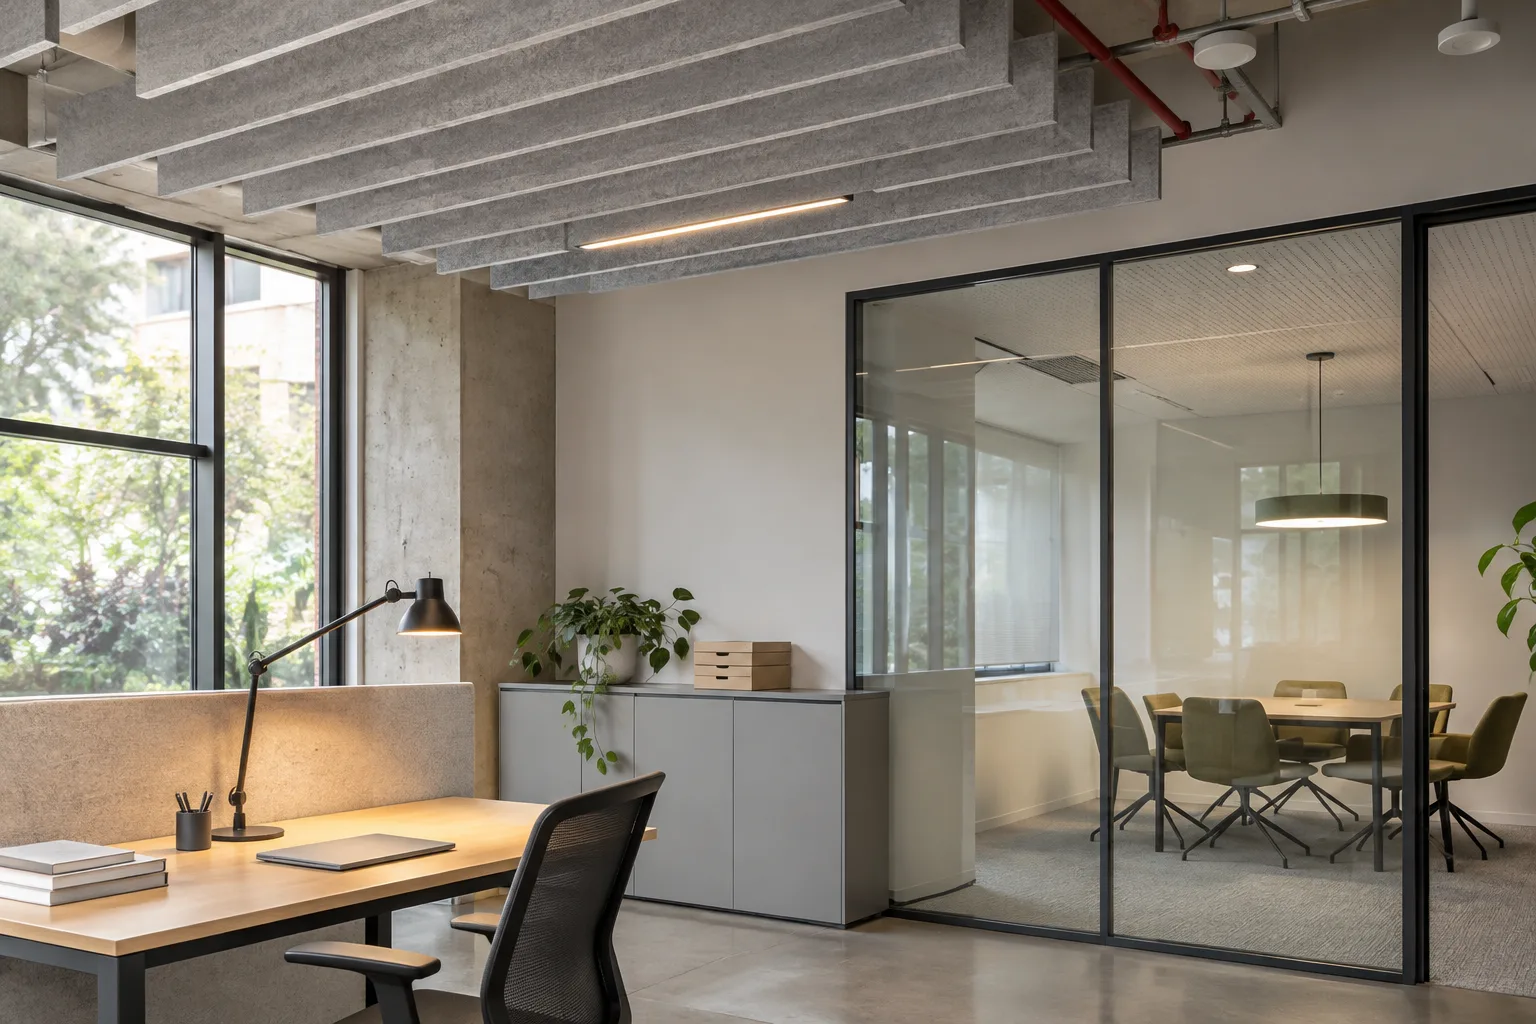
For each type of space, describe the users, capacity, equipment, privacy, storage and adjacency needed. Mark whether visitors can enter independently or must be accompanied. Include cleaners, deliveries, maintenance staff and people with access needs in the journeys being tested. These requirements shape the plan as much as the arrangement of workstations.
| Activity | Design question | Evidence to review |
|---|---|---|
| Video meeting | Can remote participants hear, see and contribute? | Room layout, lighting, acoustic and equipment proposal |
| Confidential discussion | Can speech be overheard from nearby spaces? | Partition, door and ventilation interface details |
| Focused work | What interruptions are likely along the route? | Adjacency and circulation plan |
| Visitor arrival | Where does a guest wait without entering staff areas? | Access-control and reception arrangement |
Check the building before fixing the layout
Locate columns, glazing, floor changes, existing plant and service access. Ask specialists to assess how the proposed occupancy and room arrangement affect ventilation, cooling, lighting, power and fire-safety interfaces. A meeting room is not just a rectangle on a plan: it can concentrate people and equipment in an area previously designed for a different use.
Arrange the capacity and compliance assessments needed for the revised use. For English building work, the government’s dutyholder guidance sets out design and construction responsibilities. The appointed team should identify the criteria that apply to this building and record who checks each part of the coordinated design.
Compare alternatives using a decision record
Prepare two or three layouts at the same level of detail. Compare capacity, journeys, daylight, privacy, servicing changes and future adaptability. Record the assumptions behind each option: attendance, recruitment, hybrid-working policy and visitors. If the chosen option depends on booking rules, explain who will manage those rules after occupation.
Consider a team with frequent confidential client calls and occasional large workshops. One large open area may satisfy the nominal headcount but provide no suitable call space. Compare a smaller open area with enclosed rooms and a bookable shared workshop area. Test the operational compromise before agreeing finishes; adding rooms later may change ventilation distribution, ceilings and cost.
Turn material choices into maintainable details
Use samples to judge colour and texture, but also discuss cleaning, repair, replacement and interfaces. Ask how a damaged panel can be removed, how furniture power reaches the user and how lighting is controlled. Specify performance expectations with the relevant specialist rather than using aesthetic descriptions alone.
Before procurement, reconcile the layout with the room schedule, reflected ceiling plan, finishes and furniture list. Give every client-supplied item a delivery date and someone responsible for it. Later, compare how the occupied office works with the attendance and activity assumptions in the brief. Keep that record for the next layout change.
Frequently asked questions
- How many desks should an office have?
- Base the decision on attendance patterns, simultaneous demand, work activities and business growth assumptions. A floor area or average headcount alone cannot determine a suitable workplace layout.
- Should furniture be selected before the layout?
- Use furniture dimensions early to test feasibility, but approve the integrated layout before ordering. Storage, accessibility, power, movement and maintenance access all affect the final selection.
- How do I avoid too few meeting rooms?
- Measure the types and timing of meetings, including calls and confidential discussions. Test peak demand and distinguish small rooms from large rooms instead of treating every enclosed space as interchangeable.
Related articles
Sources
Let's talk about your next project.
We are with you from first idea to handover.