
Residential development: from feasibility to handover
By Anadolu Mimarlık
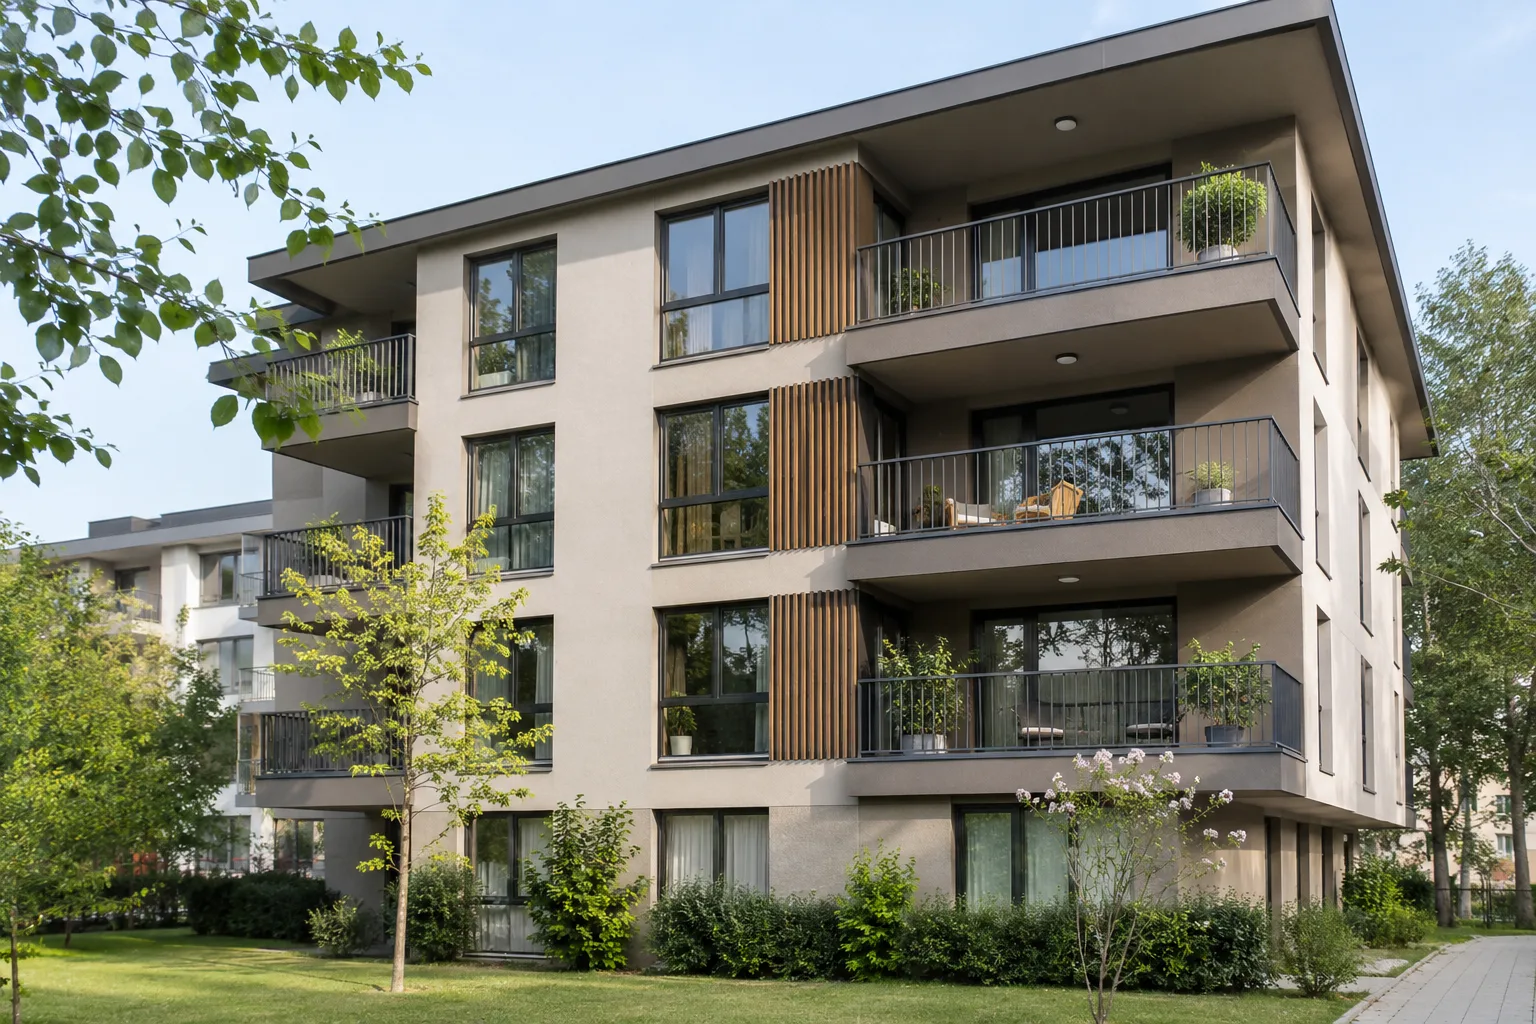
For a London housing opportunity, the GLA’s development toolkit on project feasibility provides a useful briefing structure. It covers site and planning context, legal title, stakeholders, objectives and viability. Use those headings to commission the evidence for the particular plot; capacity and approval still need to be established through the applicable local process. Elsewhere in the UK, begin with the relevant national and local arrangements.
Establish a development brief
Begin with the people the homes are intended for and the proposed dwelling mix. Set out tenure assumptions and shared facilities, including who will operate and maintain them. Give the first feasibility stage a budget basis and a decision to support. Test the target unit count against those requirements and the site’s constraints.
Gather site boundaries, ownership information, available surveys, access and utility records. Commission the specialist studies appropriate to the site. Keep unknown ground conditions, constraints and off-site requirements visible in feasibility. An attractive layout cannot compensate for an unresolved access right or an infrastructure connection that has not been assessed.

Check the planning and building route
For a site in England, the government's planning guidance provides the starting framework for permission questions. Discuss the actual proposal with the appointed planning adviser and relevant authority. The development's scale, use, location and site circumstances shape the assessment; a precedent elsewhere is not an approval for this site.
Establish the building-control route and competence requirements early. England's building-work dutyholder guidance also identifies additional arrangements for higher-risk building work. The responsible professionals must assess whether those rules apply to the proposed building. Scotland, Wales and Northern Ireland have different systems, so agree the applicable national route before developing a detailed programme.
Test homes through everyday journeys
Review arrival with shopping, movement between rooms, privacy, storage, waste, deliveries and access to shared facilities. Assess how daylight, noise, outlook and the relationship to neighbouring homes affect the plan. Include cleaning, maintenance and management journeys alongside the resident's experience.
Compare alternatives at a similar level of detail. A compact plan may appear efficient while depending on awkward furniture placement or inaccessible services. Use realistic furniture and equipment dimensions and record the assumptions. Identify what the design is intended to accommodate, rather than relying on a generic room label.
Coordinate the repeated unit
Before repeating an apartment type, reconcile the structure, service routes, risers, wet areas, façade openings and construction tolerances. Review the interfaces in plan and section. Check that access for maintenance remains practical once kitchens, bathrooms and fitted storage are installed.
Imagine a repeated bathroom layout whose service route conflicts with a structural element. Correcting it before repetition can preserve space and reduce redesign. Discovering it after procurement can affect multiple units, finishes and delivery. Set a coordinated-design review before ordering repeated components and record what remains unresolved.
Develop a buildable specification
Consider durability, cleaning, replacement and operating cost as well as purchase price. Discuss energy-efficiency objectives with the relevant specialists and the people who will manage the building. A product choice should fit the overall performance strategy; a single labelled component does not prove the whole dwelling meets its requirements.
Define interfaces between contractor-supplied and client-supplied items. Agree samples, prototypes and inspection points where they are useful. For repeated joinery, façade or service assemblies, a review of an early completed example can reveal problems before they spread through the project. Keep accepted details and subsequent changes under control.
Prepare occupation and maintenance
Plan the evidence needed for completion, testing, approvals and occupation under the applicable route. Give residents or the building operator clear information about controls, equipment, maintenance access and reporting defects. Identify responsibility for shared systems and spaces; these cannot be left to emerge after handover.
Reconcile the final scope with remaining defects, warranties and asset information. Where residents will move into one phase while work continues elsewhere, define their access and the boundary of the operating area. Confirm that essential infrastructure is ready and name who will manage the interface with ongoing construction.
Frequently asked questions
- Should the target number of apartments be fixed first?
- Set it as an objective, then test it against the site, planning position, dwelling quality, structure, services and infrastructure. Feasibility may justify a different mix or layout.
- Can one apartment plan be copied across every floor?
- Check the structure, façade, services and constraints of each location before repeating the plan. Floor-to-floor or unit differences need to be reflected in the coordinated drawings and component orders.
- What belongs in residential handover information?
- Include the relevant completion and test evidence, operating instructions, maintenance access, warranties, asset records and defect-reporting arrangements. Establish separate responsibilities for shared areas and systems.
Related articles
Sources
Let's talk about your next project.
We are with you from first idea to handover.